Skip main navigation
Off market
  • $417,000

    6445 Winslow Parc Ln, Trussville, AL 35173

    4beds
    2,339sqft
    Single Family Residence
    Built in 2023
    0.35 Acres Lot
    $417,000 Zestimate®
    $178/sqft
    $2,858 Estimated rent

    Home value

    $417,000

    $396,000 - $438,000

    $2,858/mo

    Zestimate® history
    Loading
    Loading...

    Owner options

    List your home for rent

    $2,858/mo

    Rent Zestimate®

    Find your next renter with Zillow Rental Manager. Plus, with online applications, you can quickly screen prospective tenants – for free.

    Learn more

    $2,858/mo

    Rent Zestimate®

    Refinance and save

    $2,525/mo

    Est. payment

    Refinancing to a lower rate could help reduce your monthly payments and save thousands over the life of the loan.

    See today's rates

    $2,525/mo

    Est. payment

    Explore your selling options

    Work with a Zillow partner agent

    Leverage their expertise and Zillow's premium Showcase listings to get your home seen by more buyers.

    Get started

    List with your own agent

    Get your home in front of millions of buyers by listing it on Zillow.

    Learn how to do it

    Sell it yourself

    Take full control of how buyers see your home on Zillow by listing For Sale by Owner (FSBO).

    List your home

    What's special

    Gorgeous poolSeparate showerStreetlamps throughout the communityBreakfast areaBeautiful mountainous viewsSoaking garden tubSmart home technology package

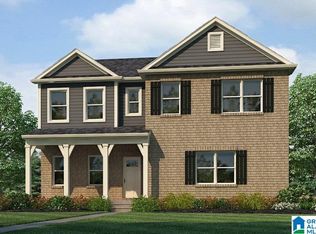
    Come see this beautiful Galen floorplan at Winslow Parc in Trussville, AL. Winslow Parc offers beautiful mountainous views, sidewalks, streetlamps throughout the community, and a gorgeous pool with a splash pad. You're still close to town, but with the feeling of being on vacation. This beautiful efficient two-level living home provides a large living room, 4 very spacious bedrooms, 2.5 bathrooms. The integration of the kitchen, breakfast area, and great room is open and designed with fun family gatherings in mind. The kitchen features stainless steel appliances and quartz counter tops. The primary bedroom is your own private getaway with a luxurious bath, boasting a separate shower and soaking garden tub with a large walk-in closet. Home also comes with a Smart Home Technology Package, a 10-year structural builder warranty, and Built energy efficient features to save on your utility bill. Call today for a private showing. ASK ME ABOUT OUR SELLER PAID INCENTIVES! 205-452-9955

    This property is not currently displayed as for sale or rent on Zillow. This may be different from what's on other websites or public sources.

    Zillow last checked:

    Listing updated:

    Listed by:

    Terrance James 205-452-9955,

    DHI Realty of Alabama

    Bought with:

    Terrance James

    DHI Realty of Alabama

    Source: GALMLS,MLS#: 1345165MLS Logo

    Facts & features

    Interior

    Bedrooms & bathrooms
    • Bedrooms: 4
    • Bathrooms: 3
    • Full bathrooms: 2
    • 1/2 bathrooms: 1
    Rooms
    • Room types: Bedroom, Half Bath (ROOM), Kitchen, Living/Dining (ROOM), Master Bathroom, Master Bedroom
    Primary bedroom
    • Level: Second
    Bedroom 1
    • Level: Second
    Bedroom 2
    • Level: Second
    Bedroom 3
    • Level: Second
    Primary bathroom
    • Level: Second
    Bathroom 1
    • Level: First
    Kitchen
    • Features: Stone Counters
    • Level: First
    Living room
    • Level: First
    Basement
    • Area: 0
    Heating
    • Central, Dual Systems (HEAT)
    Cooling
    • Central Air, Dual
    Appliances
    • Included: Dishwasher, Microwave, Gas Oven, Stainless Steel Appliance(s), Stove-Gas, Gas Water Heater
    • Laundry: Electric Dryer Hookup, Washer Hookup, Upper Level, Laundry Room, Laundry (ROOM), Yes
    Features
    • Recessed Lighting, High Ceilings, Cathedral/Vaulted, Crown Molding, Smooth Ceilings, Soaking Tub, Separate Shower, Tub/Shower Combo, Walk-In Closet(s)
    • Flooring: Concrete, Laminate, Tile
    • Attic: Other,Yes
    • Number of fireplaces: 1
    • Fireplace features: Gas Log, Living Room, Gas
    Interior area
    • Total interior livable area: 2,339 sqft
    • Finished area above ground: 2,339
    • Finished area below ground: 0

    Property

    Parking
    • Total spaces: 2
    • Parking features: Attached, Driveway, Parking (MLVL), Garage Faces Side
    • Attached garage spaces: 2
    • Has uncovered spaces: Yes
    Features
    • Levels: 2+ story
    • Patio & porch: Open (PATIO), Patio
    • Exterior features: Lighting
    • Pool features: In Ground, Fenced, Community
    • Has view: Yes
    • View description: None
    • Waterfront features: No
    Lot
    • Size: 0.35 Acres
    Details
    • Parcel number: 1000331000059.000
    • Special conditions: N/A

    Construction

    Type & style
    • Home type: SingleFamily
    • Property subtype: Single Family Residence
    Materials
    • 1 Side Brick, HardiPlank Type
    • Foundation: Slab
    Condition
    • Year built: 2023

    Utilities & green energy

    • Sewer: Other
    • Water: Public
    • Utilities for property: Underground Utilities

    Community & HOA

    Community
    • Features: Playground, Sidewalks
    • Subdivision: Winslow Parc
    HOA
    • Has HOA: Yes
    • Amenities included: Management, Recreation Facilities
    • Services included: Maintenance Grounds, Utilities for Comm Areas
    • HOA fee: $550 annually
    Location
    • Region: Trussville

    Financial & listing details

    • Price per square foot: $178/sqft
    • Tax assessed value: $383,000
    • Annual tax amount: $2,325
    • Price range: $391.9K - $417K
    • Date on market: 2/9/2023

    Price history

    DateEventPrice
    1/7/2026Listing removed$389,900$167/sqft
    Source: GALMLS #21431568 Report a problem
    11/19/2025Price change$389,900-1.3%$167/sqft
    Source: GALMLS #21431568 Report a problem
    11/5/2025Listed for sale$395,000$169/sqft
    Source: GALMLS #21431568 Report a problem
    10/31/2025Contingent$395,000$169/sqft
    Source: GALMLS #21431568 Report a problem
    10/23/2025Price change$395,000-1.2%$169/sqft
    Source: GALMLS #21431568 Report a problem
    9/20/2025Listed for sale$399,900+2%$171/sqft
    Source: GALMLS #21431568 Report a problem
    7/6/2023Sold$391,900$168/sqft
    Source: GALMLS #1345165 Report a problem
    5/1/2023Pending sale$391,900$168/sqft
    Source: GALMLS #1345165 Report a problem
    2/4/2023Listed for sale$391,900$168/sqft
    Source: DR Horton Report a problem

    Public tax history

    YearProperty taxesTax assessment
    2025$2,325 -3%$38,300 -0.8%
    2024$2,398 +451.7%$38,620 +451.7%
    2023$435 -11.4%$7,000 -11.4%
    2022$491 $7,900
    2021$491 $7,900
    2020$491 $7,900
    Find assessor info on the county website

    Neighborhood: 35173

    Nearby schools

    GreatSchools rating
    Schools provided by the listing agent
    • Elementary: Paine
    • Middle: Hewitt - Trussville
    • High: Hewitt - Trussville

    Source: GALMLS. This data may not be complete. We recommend contacting the local school district to confirm school assignments for this home.

    Get a cash offer in 3 minutes
    Find out how much your home could sell for in as little as 3 minutes with a no-obligation cash offer.
    Estimated market value
    $417,000
    Get a cash offer in 3 minutes
    Find out how much your home could sell for in as little as 3 minutes with a no-obligation cash offer.
    Estimated market value
    $417,000