Welcome to this fully updated, move-in ready home in the heart of Indianapolis, offering the perfect blend of modern upgrades, functional living, and outdoor enjoyment. Situated in a desirable Franklin Township location, this property is ideal for buyers relocating for opportunities with major employers such as Eli Lilly and Company, Cummins Inc., and the many hospitals and healthcare systems throughout the Indianapolis metro area, all with convenient access to I-65, I-465, and downtown Indy. This home has been extensively improved with major mechanical and structural updates already completed for peace of mind, including a new HVAC system (May 2019), new roof and gutters (August 2019), and all new windows (April 2022). Inside, you will find brand new flooring throughout the entire home (March 2026), creating a fresh, modern feel from top to bottom. The kitchen is built for both everyday living and entertaining, featuring a six-burner gas cooktop, dual fuel electric double oven, and a French door refrigerator that produces craft ball ice. All appliances are included, along with washer, dryer, reverse osmosis system, and the home is already wired for a security system. Step outside to your private backyard retreat featuring a pool with major updates already completed, including a new liner (May 2022), pump and filter (May 2020), and a brand new automatic pool cover (April 2026). Pool service has been prepaid for the season, offering added convenience for the new owner. The composite deck provides low-maintenance outdoor living space, perfect for relaxing or entertaining. Additional features include a spacious three-car garage with enhanced electrical capacity to support electric vehicle charging, as well as wiring for an invisible dog fence system. This home offers the updates buyers want, the location they need, and the lifestyle they are searching for. Move in with confidence knowing the big-ticket items have already been handled.
Sold
$420,000
6446 Bonneville Dr, Indianapolis, IN 46237
4beds
3,807sqft
Residential, Single Family Residence
Built in 2003
10,018 Square Feet Lot
$421,300 Zestimate®
$110/sqft
$2,888 Estimated rent
Home value
$421,300
$396,000 - $447,000
$2,888/mo
Zestimate® history
Owner options
List your home for rent
$2,888/mo
Rent Zestimate®
Find your next renter with Zillow Rental Manager. Plus, with online applications, you can quickly screen prospective tenants – for free.
$2,888/mo
Rent Zestimate®
Refinance and save
$2,916/mo
Est. payment
Refinancing to a lower rate could help reduce your monthly payments and save thousands over the life of the loan.
$2,916/mo
Est. payment
Explore your selling options
Work with a Zillow partner agent
Leverage their expertise and Zillow's premium Showcase listings to get your home seen by more buyers.
Get startedList with your own agent
Get your home in front of millions of buyers by listing it on Zillow.
Learn how to do itSell it yourself
Take full control of how buyers see your home on Zillow by listing For Sale by Owner (FSBO).
List your homeWhat's special
Reverse osmosis systemPrivate backyard retreatSix-burner gas cooktop
Zillow last checked:
Listing updated:
Listed by:
Sean Daniels 317-371-0060,
Daniels Real Estate
Bought with:
Mya Williams
F.C. Tucker Company
Source: MIBOR as distributed by MLS GRID,MLS#: 22098900
Facts & features
Interior
Bedrooms & bathrooms
- Bedrooms: 4
- Bathrooms: 3
- Full bathrooms: 2
- 1/2 bathrooms: 1
- Main level bathrooms: 1
Primary bedroom
- Level: Upper
- Area: 475 Square Feet
- Dimensions: 19x25
Bedroom 2
- Level: Upper
- Area: 168 Square Feet
- Dimensions: 12x14
Bedroom 3
- Level: Upper
- Area: 176 Square Feet
- Dimensions: 11x16
Bedroom 4
- Level: Upper
- Area: 210 Square Feet
- Dimensions: 14x15
Bonus room
- Level: Upper
- Area: 342 Square Feet
- Dimensions: 18x19
Breakfast room
- Level: Main
- Area: 117 Square Feet
- Dimensions: 9x13
Dining room
- Level: Main
- Area: 143 Square Feet
- Dimensions: 11x13
Family room
- Level: Main
- Area: 378 Square Feet
- Dimensions: 18x21
Kitchen
- Features: Luxury Vinyl Plank
- Level: Main
- Area: 130 Square Feet
- Dimensions: 10x13
Laundry
- Level: Main
- Area: 60 Square Feet
- Dimensions: 12x5
Living room
- Level: Main
- Area: 143 Square Feet
- Dimensions: 11x13
Office
- Level: Main
- Area: 182 Square Feet
- Dimensions: 14x13
Heating
- Forced Air, Natural Gas
Cooling
- Central Air
Appliances
- Included: Dishwasher, Dryer, Disposal, Gas Water Heater, MicroHood, Double Oven, Gas Oven, Refrigerator, Washer, Water Softener Owned
- Laundry: Laundry Room, Sink
Features
- Attic Access, Entrance Foyer, Wired for Data, Pantry, Walk-In Closet(s)
- Windows: Wood Work Painted
- Has basement: No
- Attic: Access Only
- Number of fireplaces: 1
- Fireplace features: Family Room
Interior area
- Total structure area: 3,807
- Total interior livable area: 3,807 sqft
Property
Parking
- Total spaces: 3
- Parking features: Attached
- Attached garage spaces: 3
Features
- Levels: Two
- Stories: 2
- Patio & porch: Covered, Deck
- Pool features: Diving Board, Heated, In Ground, Liner, Outdoor Pool, Pool Cover
Lot
- Size: 10,018 Square Feet
- Features: Sidewalks
Details
- Parcel number: 491502111025000300
- Horse amenities: None
Construction
Type & style
- Home type: SingleFamily
- Architectural style: Traditional
- Property subtype: Residential, Single Family Residence
Materials
- Vinyl With Brick
- Foundation: Slab
Condition
- Updated/Remodeled
- New construction: No
- Year built: 2003
Utilities & green energy
- Water: Public
Community & HOA
Community
- Security: Security System
- Subdivision: Burton Crossing
HOA
- Has HOA: Yes
- Services included: Association Home Owners, Nature Area, ParkPlayground, Snow Removal
- HOA fee: $275 annually
Location
- Region: Indianapolis
Financial & listing details
- Price per square foot: $110/sqft
- Tax assessed value: $338,000
- Annual tax amount: $3,362
- Date on market: 4/29/2026
- Cumulative days on market: 13 days
Price history
| Date | Event | Price |
|---|---|---|
| 6/1/2026 | Sold | $420,000$110/sqft |
Source:  MIBOR as distributed by MLS GRID #22098900 Report a problem MIBOR as distributed by MLS GRID #22098900 Report a problem | ||
| 5/12/2026 | Pending sale | $420,000$110/sqft |
Source: MIBOR as distributed by MLS GRID #22098900 Report a problem | ||
| 4/29/2026 | Listed for sale | $420,000$110/sqft |
Source: MIBOR as distributed by MLS GRID #22098900 Report a problem | ||
Public tax history
| Year | Property taxes | Tax assessment |
|---|---|---|
| 2025 | $3,362 -2.7% | $338,000 +0.5% |
| 2024 | $3,457 -3.7% | $336,200 +9.6% |
| 2023 | $3,590 +2.3% | $306,800 -2% |
| 2022 | $3,509 +5% | $313,000 +5.8% |
| 2021 | $3,341 +6.9% | $295,800 +5.1% |
| 2020 | $3,126 +3.1% | $281,400 +9.4% |
| 2019 | $3,031 +12.3% | $257,200 +2.9% |
| 2018 | $2,698 -2.5% | $249,900 +13.9% |
| 2017 | $2,767 +6.3% | $219,400 +1.1% |
| 2016 | $2,603 -1.5% | $217,100 +1.5% |
| 2014 | $2,642 +5.3% | $213,800 -1.9% |
| 2013 | $2,510 | $217,900 +7.1% |
| 2012 | $2,510 | $203,400 +4.3% |
| 2011 | -- | $195,100 -6.1% |
| 2010 | $2,435 +0% | $207,700 |
| 2009 | $2,435 | $207,700 +4.2% |
| 2007 | -- | $199,300 -1.9% |
| 2006 | -- | $203,100 +12.6% |
| 2005 | -- | $180,400 |
| 2004 | -- | $180,400 |
Find assessor info on the county website
Neighborhood: Galludet
Nearby homes
- $380,1005 bd3 ba4.3k sqft6454 Bonneville Dr, Indianapolis, IN 46237Off Market
- $312,1004 bd3 ba2.4k sqft6438 Bonneville Dr, Indianapolis, IN 46237Off Market
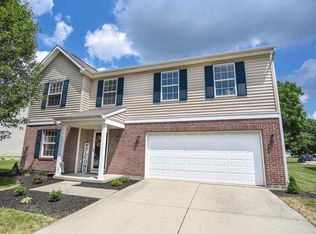
- $290,6004 bd1 ba2.5k sqft6506 Bonneville Dr, Indianapolis, IN 46237Off Market
- $284,1003 bd2 ba2k sqft6451 Apple Branch Ln, Indianapolis, IN 46237Off Market
- $392,3004 bd3 ba3.4k sqft6430 Bonneville Dr, Indianapolis, IN 46237Off Market
- $331,4004 bd3 ba3.2k sqft6457 Bonneville Dr, Indianapolis, IN 46237Off Market
- $346,0004 bd3 ba2.8k sqft6457 E Bonneville Dr, Indianapolis, IN 46237Off Market
- $323,6004 bd2 ba2.5k sqft6445 Apple Branch Ln, Indianapolis, IN 46237Off Market
Nearby schools
GreatSchools rating
- 8/10Bunker Hill Elementary SchoolGrades: K-3Distance: 1.1 mi
- 5/10Franklin Central Junior HighGrades: 7-8Distance: 4 mi
- 7/10Franklin Central High SchoolGrades: 9-12Distance: 2.2 mi
Get a cash offer in 3 minutes
Find out how much your home could sell for in as little as 3 minutes with a no-obligation cash offer.
Estimated market value
$421,300
Get a cash offer in 3 minutes
Find out how much your home could sell for in as little as 3 minutes with a no-obligation cash offer.
Estimated market value
$421,300
- Indiana
- Marion County
- Indianapolis
- 46237
- Galludet
- 6446 Bonneville Dr
Nearby cities
Nearby neighborhoods
Nearby zip codes
Other Indianapolis Topics
