Skip main navigation
Contingent
  • Price cut: $10K (6/11)
    $549,900

    6446 Boone Dr, Powell, OH 43065

    4beds
    2,560sqft
    : 
    Loading
    Get pre-qualified
    Single Family Residence
    Built in 2023
    6,534 Square Feet Lot
    $-- Zestimate®
    $215/sqft
    $60/mo HOA

    What's special

    Versatile loftOpen-concept floor planStainless steel appliancesAbundant natural lightLuxury vinyl plank flooringPrivate wooded backyardZebra blinds throughout
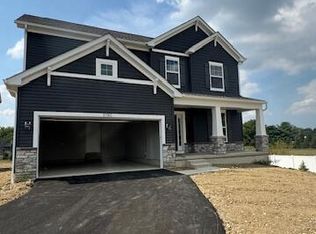
    Rare opportunity to own a nearly new home with a private wooded backyard in one of Powell's most desirable communities! Built in 2023, this beautifully upgraded 4-bedroom, 3-bath home offers 2,560 sq ft of living space plus a full basement with bathroom rough-ins, ready for future finishing. Designed for today's lifestyle, the open-concept floor plan features 9-foot ceilings, abundant natural light, luxury vinyl plank flooring, and a main-level bedroom with a full bath--perfect for guests, multigenerational living, or a home office. The spacious kitchen is the heart of the home, featuring quartz countertops, stainless steel appliances, generous cabinetry, and a large island that opens to the dining area and great room, creating an ideal space for everyday living and entertaining. Upstairs, enjoy a versatile loft, spacious secondary bedrooms, convenient second-floor laundry, and a relaxing owner's suite with a walk-in closet and private bath. Step outside to one of the home's most desirable features--a peaceful wooded backyard with a newly added concrete patio, offering privacy rarely found in newer construction communities. Unlike many builder homes, this property already includes thousands of dollars in completed upgrades, including an EV charging port, epoxy garage floor, premium storage systems, water softener with RO system, smart irrigation, radon mitigation, leaf guard system, upgraded carpet, and zebra blinds throughout. Located in the highly rated Olentangy School District and just minutes from parks, shopping, dining, hospitals, and major commuter routes. Why build and wait months for completion when you can move into a fully upgraded home today?
    86 days
    |
    1,007
    |
    25
    |

    Zillow last checked:

    Listing updated:

    Listed by:

    Kishore Veeragandham 614-397-1676,

    Red 1 Realty

    Source: Columbus and Central Ohio Regional MLS ,MLS#: 226012844MLS Logo

      Facts & features

      Interior

      Bedrooms & bathrooms
      • Bedrooms: 4
      • Bathrooms: 3
      • Full bathrooms: 3
      • Main level bedrooms: 1
      Features
      • Has basement: Yes
      • Common walls with other units/homes: No Common Walls
      Interior area
      • Total structure area: 2,560
      • Total interior livable area: 2,560 sqft
      Video & virtual tour

      Property

      Parking
      • Total spaces: 2
      • Parking features: Garage Door Opener, Attached
      • Garage spaces: 2
      Features
      • Levels: Two
      Lot
      • Size: 6,534 Square Feet
      Details
      • Parcel number: 31921029010000
      • Special conditions: Standard

      Construction

      Type & style
      • Home type: SingleFamily
      • Architectural style: Modern
      • Property subtype: Single Family Residence
      Condition
      • New construction: No
      • Year built: 2023

      Utilities & green energy

      • Sewer: Public Sewer
      • Water: Public

      Community & HOA

      Community
      • Subdivision: Liberty Grand
      HOA
      • Has HOA: Yes
      • HOA fee: $715 annually
      Location
      • Region: Powell

      Financial & listing details

      • Price per square foot: $215/sqft
      • Tax assessed value: $464,400
      • Annual tax amount: $9,658
      • Date on market: 5/1/2026

        Estimated market value

        Not available

        Estimated sales range

        Not available

        Not available

        Price history

        DateEventPrice
        7/7/2026Contingent$549,900$215/sqft
        Source: Columbus and Central Ohio Regional MLS #226012844 Report a problem
        6/11/2026Price change$549,900-1.8%$215/sqft
        Source: Columbus and Central Ohio Regional MLS #226012844 Report a problem
        6/3/2026Price change$559,900-0.9%$219/sqft
        Source: Columbus and Central Ohio Regional MLS #226012844 Report a problem
        5/13/2026Price change$564,900-0.9%$221/sqft
        Source: Columbus and Central Ohio Regional MLS #226012844 Report a problem
        5/1/2026Listed for sale$569,900+10.4%$223/sqft
        Source: Columbus and Central Ohio Regional MLS #226012844 Report a problem
        9/18/2023Sold$516,000$202/sqft
        Source: Public Record Report a problem

        Public tax history

        YearProperty taxesTax assessment
        2025$9,658 +1.7%$162,540
        2024$9,501 +469.8%$162,540 +506.9%
        2023$1,667 $26,780
        2022-- --
        Find assessor info on the county website

        Monthly payment

        Est. payment

        Payment breakdown

        Explore the cost of this home by adjusting the details. Changes won't be saved.
        All calculations are estimates and provided by Zillow, Inc. for informational purposes only. Actual amounts may vary.
        HOA fees may include property taxes on listings classified as Co-Ops. Contact the listing agent and/or owner for fee details.
        Mortgage interest rates are dependent on a number of factors, including credit score, down payment, and repayment length. Interest rate data provided by Zillow Group Marketplace, Inc. as of 1/1/1970 from various mortgage lenders with which we have lead or other similar arrangements; the Estimated Payment is an average of those rates.
        See how much you could borrow to make a competitive offer.

        Climate risks

        Neighborhood: 43065

        Getting around

        0 / 100
        Car-Dependent
        25 / 100
        Somewhat Bikeable

        Nearby schools

        GreatSchools rating

        A local agent can set up tours, give advice and negotiate with sellers.

        A local lender can help you make sure your offer is ready when you are.

        Browse local experts

        Similar homes