Skip main navigation
Closed
  • $307,000

    6446 Candlestick Ave NE, Canton, OH 44721

    3beds
    1,498sqft
    Single Family Residence
    Built in 2003
    0.36 Acres Lot
    $325,900 Zestimate®
    $205/sqft
    $1,744 Estimated rent

    Home value

    $325,900

    $310,000 - $342,000

    $1,744/mo

    Zestimate® history
    Loading
    Loading...

    Owner options

    List your home for rent

    $1,744/mo

    Rent Zestimate®

    Find your next renter with Zillow Rental Manager. Plus, with online applications, you can quickly screen prospective tenants – for free.

    Learn more

    $1,744/mo

    Rent Zestimate®

    Refinance and save

    $1,960/mo

    Est. payment

    Refinancing to a lower rate could help reduce your monthly payments and save thousands over the life of the loan.

    See today's rates

    $1,960/mo

    Est. payment

    Explore your selling options

    Work with a Zillow partner agent

    Leverage their expertise and Zillow's premium Showcase listings to get your home seen by more buyers.

    Get started

    List with your own agent

    Get your home in front of millions of buyers by listing it on Zillow.

    Learn how to do it

    Sell it yourself

    Take full control of how buyers see your home on Zillow by listing For Sale by Owner (FSBO).

    List your home

    What's special

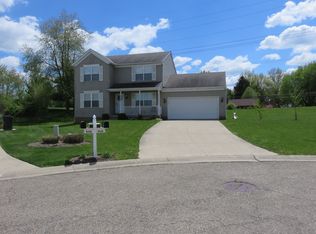
    Check out this amazing 3 BR, 2 BA Ranch located on a cul-de-sac in Plain Twp. You will notice the meticulous landscaping as soon as you pull in the driveway. If you are looking for a neighborhood feel, but private back yard, this is it! The back yard is breathtaking w/a custom patio w/waterfall, covered area w/gas fireplace , custom lighting and speakers w/upgraded FX transformer. It truly is amazing and you will feel like you are on vacation all year long. Over 100k in exterior upgrades in 2022. Inside features a large 21 x 14 living room w/vaulted ceiling and brick surround gas fireplace. Good size 21 x 13 eat-in kitchen w/updated appliances and new GE profile fridge in 2023. First floor laundry room off kitchen. Master bedroom offers a walk-in closet w/shelving. Master bath w/double sinks and tub w/separate shower. Two other bedrooms and 2nd full bath complete the upper level. Other upgrades include reverse osmosis system, heated garage, disposal '23 & generator '23, TV's in kitchen & master bedroom will convey. This one is truly a must see and will make an amazing house to call HOME!

    Zillow last checked:

    Listing updated:

    Listing Provided by:

    Wesley J Yania yaniawes@gmail.com330-280-2652,

    RE/MAX Crossroads Properties

    Bought with:

    Debbie L Ferrante, 2010000047

    RE/MAX Edge Realty

    Source: MLS Now,MLS#: 5042076MLS LogoOriginating MLS: Stark Trumbull Area REALTORS

    Facts & features

    Interior

    Bedrooms & bathrooms
    • Bedrooms: 3
    • Bathrooms: 2
    • Full bathrooms: 2
    • Main level bathrooms: 2
    • Main level bedrooms: 3
    Primary bedroom
    • Description: Flooring: Carpet
    • Features: Walk-In Closet(s)
    • Level: First
    • Dimensions: 13 x 13
    Bedroom
    • Description: Flooring: Laminate
    • Level: First
    • Dimensions: 12 x 10
    Bedroom
    • Description: Flooring: Carpet
    • Level: First
    • Dimensions: 12 x 11
    Eat in kitchen
    • Description: Flooring: Laminate
    • Level: First
    • Dimensions: 21 x 13
    Entry foyer
    • Description: Flooring: Laminate
    • Level: First
    • Dimensions: 9 x 6
    Laundry
    • Description: Flooring: Laminate
    • Level: First
    • Dimensions: 6 x 6
    Living room
    • Description: Flooring: Laminate
    • Features: Fireplace
    • Level: First
    • Dimensions: 21 x 15
    Heating
    • Forced Air
    Cooling
    • Central Air
    Appliances
    • Included: Dishwasher, Microwave, Range, Refrigerator, Water Softener
    • Laundry: Main Level
    Features
    • Ceiling Fan(s), Cathedral Ceiling(s), Sound System, Walk-In Closet(s), Wired for Sound
    • Windows: Double Pane Windows
    • Basement: Full,Unfinished,Sump Pump
    • Number of fireplaces: 1
    • Fireplace features: Gas, Gas Log
    Interior area
    • Total structure area: 1,498
    • Total interior livable area: 1,498 sqft
    • Finished area above ground: 1,498

    Property

    Parking
    • Total spaces: 2
    • Parking features: Attached, Garage
    • Attached garage spaces: 2
    Features
    • Levels: One
    • Stories: 1
    • Patio & porch: Covered, Patio, Porch
    • Pool features: None
    • Has view: Yes
    • View description: Neighborhood
    Lot
    • Size: 0.36 Acres
    • Dimensions: 86 x 182
    • Features: Cul-De-Sac, Waterfall
    Details
    • Additional structures: None
    • Parcel number: 05218609

    Construction

    Type & style
    • Home type: SingleFamily
    • Architectural style: Ranch
    • Property subtype: Single Family Residence
    Materials
    • Vinyl Siding
    • Foundation: Block
    • Roof: Asphalt
    Condition
    • Year built: 2003

    Utilities & green energy

    • Sewer: Public Sewer
    • Water: Public

    Community & neighborhood

    Location
    • Region: Canton
    • Subdivision: Hollow Rdg Allotment

    Price history

    DateEventPrice
    6/26/2024Sold$307,000+5.9%$205/sqft
    Source: MLS Now #5042076 Report a problem
    6/3/2024Pending sale$289,900$194/sqft
    Source: MLS Now #5042076 Report a problem
    5/29/2024Listed for sale$289,900+65.8%$194/sqft
    Source: MLS Now #5042076 Report a problem
    1/12/2017Listing removed$174,900$117/sqft
    Source: Zelda Ensign #3857655 Report a problem
    1/12/2017Listed for sale$174,900+8%$117/sqft
    Source: Zelda Ensign #3857655 Report a problem
    1/10/2017Sold$162,000-7.4%$108/sqft
    Source: MLS Now #3857655 Report a problem
    1/4/2017Pending sale$174,900$117/sqft
    Source: Zelda Ensign #3857655 Report a problem
    11/4/2016Listed for sale$174,900+18.3%$117/sqft
    Source: Zelda Ensign #3857655 Report a problem
    4/30/2003Sold$147,900+252.1%$99/sqft
    Source: Public Record Report a problem
    11/19/2002Sold$42,000$28/sqft
    Source: Public Record Report a problem

    Public tax history

    YearProperty taxesTax assessment
    2024$2,820 -1.8%$72,520 +19.7%
    2023$2,871 0%$60,560
    2022$2,871 -0.5%$60,560
    2021$2,884 +7.8%$60,560 +16.2%
    2020$2,676 $52,120
    2019$2,676 $52,120
    2018$2,676 -0.7%$52,120 +8.1%
    2017$2,695 -0.3%$48,230
    2016$2,703 +3%$48,230
    2015$2,623 $48,230 +11.7%
    2014$2,623 +116.9%$43,190 -2.8%
    2013$1,210 $44,450
    2012-- $44,450 -7.3%
    2011-- $47,960 +0.4%
    2010-- $47,780
    2009$2,371 +13.6%--
    2008$2,087 -0.9%--
    2007$2,105 -1%--
    2005$2,126 -2.5%--
    2004$2,180 +287.2%--
    2003$563 -11.8%--
    2002$638 +571.6%--
    2001$95 --

    Find assessor info on the county website

    Neighborhood: 44721

    Nearby schools

    GreatSchools rating
    Schools provided by the listing agent
    • District: Plain LSD - 7615

    Source: MLS Now. This data may not be complete. We recommend contacting the local school district to confirm school assignments for this home.

    Get a cash offer in 3 minutes
    Find out how much your home could sell for in as little as 3 minutes with a no-obligation cash offer.
    Estimated market value
    $325,900
    Get a cash offer in 3 minutes
    Find out how much your home could sell for in as little as 3 minutes with a no-obligation cash offer.
    Estimated market value
    $325,900