Skip main navigation
Sold for $300,000
  • $300,000

    6446 Creation St, Saint Cloud, FL 34771

    3beds
    1,040sqft
    Single Family Residence
    Built in 1988
    9,365 Square Feet Lot
    $285,200 Zestimate®
    $288/sqft
    $1,852 Estimated rent

    Home value

    $285,200

    $257,000 - $317,000

    $1,852/mo

    Zestimate® history
    Loading
    Loading...

    Owner options

    List your home for rent

    $1,852/mo

    Rent Zestimate®

    Find your next renter with Zillow Rental Manager. Plus, with online applications, you can quickly screen prospective tenants – for free.

    Learn more

    $1,852/mo

    Rent Zestimate®

    Refinance and save

    $1,985/mo

    Est. payment

    Refinancing to a lower rate could help reduce your monthly payments and save thousands over the life of the loan.

    See today's rates

    $1,985/mo

    Est. payment

    Explore your selling options

    Work with a Zillow partner agent

    Leverage their expertise and Zillow's premium Showcase listings to get your home seen by more buyers.

    Get started

    List with your own agent

    Get your home in front of millions of buyers by listing it on Zillow.

    Learn how to do it

    Sell it yourself

    Take full control of how buyers see your home on Zillow by listing For Sale by Owner (FSBO).

    List your home

    What's special

    Chicken coopDurable metal roofFrench doorsFenced backyardMagnificent oak treeFire pitOpen dinette area
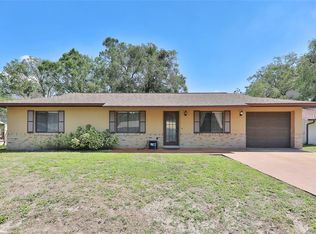
    COZY HOME WITH COUNTRY CHARM – Welcome to this charming 3-bedroom, 1.5-bath home tucked away off Nova Road, offering a peaceful retreat with no HOA or CDD fees. A magnificent oak tree graces the front yard, adding natural beauty and shade to the home’s welcoming curb appeal. Upon entering the home, you will have a living room with and open dinette area conveniently located next to the kitchen. French doors that lead to the backyard. Down the hall is the primary bedroom which includes an ensuite bathroom and a walk-in closet. Two additional bedrooms provide versatility, whether for family, guests, or a home office. Half bath located in the hall provides access to the primary bathroom. The property features a durable metal roof and a fenced backyard. The covered screened rear patio, along with an additional covered area, offers the perfect space for outdoor relaxation or entertaining. The backyard also includes a fire pit for cozy evenings and even a chicken coop, adding a touch of country charm. A one-car garage comes equipped with a new garage door opener installed in 2023. Water Filtration System updated 1 year ago. Updated Metal Roof and Well installed. Inside, all appliances are included, with the refrigerator, stove, microwave, washer, and dryer all less than 2 years old. Access to Alligator Lake chain of Lakes via community boat ramp. Conveniently located within ten minutes of Publix shopping plaza, restaurants, and banking. Easy access to the east coast and beaches. OIA is 24 miles away, Lake Nona and Medical City 16 Miles away. Home is located in a USDA eligible area, which can be purchased with 100% financing options. Accepting Cash, Conventional, FHA, VA and USDA Financing. Home is located in Flood Zone X, NO flood insurance required! Don’t miss your chance to make this cozy retreat your own!

    Zillow last checked:

    Listing updated:

    Listing Provided by:

    Janet McQuagge 407-927-7399,

    REMAX PREMIER PROPERTIES 407-343-4245

    Bought with:

    Sean DeCoster, 3015212

    FIERCE REALTY

    Source: Stellar MLS,MLS#: S5116241MLS LogoOriginating MLS: Osceola

    Facts & features

    Interior

    Bedrooms & bathrooms
    • Bedrooms: 3
    • Bathrooms: 2
    • Full bathrooms: 1
    • 1/2 bathrooms: 1
    Primary bedroom
    • Features: Walk-In Closet(s)
    • Level: First
    • Dimensions: 12x10
    Bedroom 2
    • Features: Built-in Closet
    • Level: First
    • Dimensions: 12x10
    Bedroom 3
    • Features: Built-in Closet
    • Level: First
    • Dimensions: 9x9
    Kitchen
    • Level: First
    • Dimensions: 15x9
    Living room
    • Level: First
    • Dimensions: 14x12
    Heating
    • Central
    Cooling
    • Central Air
    Appliances
    • Included: Dryer, Microwave, Range, Refrigerator, Washer, Water Filtration System
    • Laundry: In Garage
    Features
    • Walk-In Closet(s)
    • Flooring: Tile
    • Doors: French Doors
    • Windows: Window Treatments
    • Has fireplace: No
    Interior area
    • Total structure area: 1,576
    • Total interior livable area: 1,040 sqft

    Property

    Parking
    • Total spaces: 1
    • Parking features: Garage - Attached
    • Attached garage spaces: 1
    Features
    • Levels: One
    • Stories: 1
    • Patio & porch: Covered, Rear Porch, Screened
    • Fencing: Chain Link
    Lot
    • Size: 9,365 sqft
    • Dimensions: 75 x 125
    • Residential vegetation: Mature Landscaping, Oak Trees, Trees/Landscaped
    Details
    • Parcel number: 2625314410000I0040
    • Zoning: ORS3
    • Special conditions: None

    Construction

    Type & style
    • Home type: SingleFamily
    • Architectural style: Ranch
    • Property subtype: Single Family Residence
    Materials
    • Block
    • Foundation: Slab
    • Roof: Metal
    Condition
    • New construction: No
    • Year built: 1988

    Utilities & green energy

    • Sewer: Septic Tank
    • Water: Well
    • Utilities for property: Cable Connected, Electricity Connected

    Community & neighborhood

    Security
    • Security features: Smoke Detector(s)
    Location
    • Region: Saint Cloud
    • Subdivision: NEW EDEN ON THE LAKES UNIT A

    HOA & financial

    HOA
    • Has HOA: No
    Other fees
    • Pet fee: $0 monthly
    Other financial information
    • Total actual rent: 0

    Other

    Other facts
    • Listing terms: Cash,Conventional,FHA,USDA Loan,VA Loan
    • Ownership: Fee Simple
    • Road surface type: Paved

    Price history

    DateEventPrice
    3/14/2025Sold$300,000-3.2%$288/sqft
    Source: Stellar MLS #S5116241 Report a problem
    2/10/2025Pending sale$310,000$298/sqft
    Source: Stellar MLS #S5116241 Report a problem
    1/29/2025Price change$310,000-1.6%$298/sqft
    Source: Stellar MLS #S5116241 Report a problem
    1/6/2025Price change$315,000-3.1%$303/sqft
    Source: Stellar MLS #S5116241 Report a problem
    11/26/2024Listed for sale$325,000+20.4%$313/sqft
    Source: Stellar MLS #S5116241 Report a problem
    11/18/2021Sold$269,900$260/sqft
    Source: Public Record Report a problem
    10/18/2021Pending sale$269,900$260/sqft
    Source: Stellar MLS #S5057523 Report a problem
    10/7/2021Listed for sale$269,900+419%$260/sqft
    Source: Stellar MLS #S5057523 Report a problem
    4/8/2014Listing removed$1,075$1/sqft
    Source: Davis Real Estate Group Report a problem
    3/5/2014Price change$1,075-2.3%$1/sqft
    Source: Davis Real Estate Group Report a problem
    2/21/2014Listed for rent$1,100+7.3%$1/sqft
    Source: Davis Real Estate Group Report a problem
    6/11/2013Listing removed$1,025$1/sqft
    Source: Davis Real Estate Group Report a problem
    3/25/2013Sold$52,000-30.7%$50/sqft
    Source: Public Record Report a problem
    3/22/2013Listed for rent$1,025$1/sqft
    Source: Davis Real Estate Group Report a problem
    10/27/2012Listed for sale$75,000+198.8%$72/sqft
    Source: Prudential Results Realty #S4705089 Report a problem
    12/22/2011Sold$25,100-78.7%$24/sqft
    Source: Public Record Report a problem
    5/20/2004Sold$118,000+20.5%$113/sqft
    Source: Public Record Report a problem
    10/2/2001Sold$97,900$94/sqft
    Source: Public Record Report a problem

    Public tax history

    YearProperty taxesTax assessment
    2025$3,011 +5.7%$217,800 +0.2%
    2024$2,848 +2.3%$217,300 +4.1%
    2023$2,785 +4.6%$208,800 +10.2%
    2022$2,662 +4.5%$189,400 +31.2%
    2021$2,547 +8.8%$144,400 +11.2%
    2020$2,342 +9.6%$129,800 +17.8%
    2019$2,137 $110,200 +25.7%
    2018$2,137 +22.6%$87,700 +8%
    2017$1,744 +4.3%$81,200 +3.4%
    2016$1,672 +3.3%$78,500 +9.5%
    2015$1,619 +17%$71,700 +13.8%
    2014$1,384 $63,000 +7.1%
    2013-- $58,800 +2.4%
    2012-- $57,400 -2%
    2011-- $58,600 -18.6%
    2010-- $72,000 -12.6%
    2009-- $82,400 -29.5%
    2008-- $116,900 -11.2%
    2007-- $131,600 +21%
    2006-- $108,800 +23.4%
    2005-- $88,200 +39.8%
    2003-- $63,100 +16.1%
    2002$479 +13.5%$54,357 +6.9%
    2001$422 +3.8%$50,870 +3%
    2000$407 $49,388

    Find assessor info on the county website

    Neighborhood: 34771

    Nearby schools

    GreatSchools rating
    Schools provided by the listing agent
    • Elementary: Hickory Tree Elem
    • Middle: Narcoossee Middle
    • High: Harmony High

    Source: Stellar MLS. This data may not be complete. We recommend contacting the local school district to confirm school assignments for this home.

    Get a cash offer in 3 minutes
    Find out how much your home could sell for in as little as 3 minutes with a no-obligation cash offer.
    Estimated market value
    $285,200
    Get a cash offer in 3 minutes
    Find out how much your home could sell for in as little as 3 minutes with a no-obligation cash offer.
    Estimated market value
    $285,200