Skip main navigation
Closed
  • $600,000

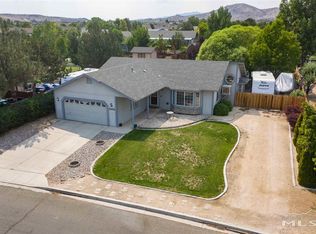
    6446 David James Blvd, Sparks, NV 89436

    2beds
    1,950sqft
    Single Family Residence
    Built in 1996
    0.37 Acres Lot
    $600,500 Zestimate®
    $308/sqft
    $2,674 Estimated rent

    Home value

    $600,500

    $570,000 - $631,000

    $2,674/mo

    Zestimate® history
    Loading
    Loading...

    Owner options

    List your home for rent

    $2,674/mo

    Rent Zestimate®

    Find your next renter with Zillow Rental Manager. Plus, with online applications, you can quickly screen prospective tenants – for free.

    Learn more

    $2,674/mo

    Rent Zestimate®

    Refinance and save

    $3,573/mo

    Est. payment

    Refinancing to a lower rate could help reduce your monthly payments and save thousands over the life of the loan.

    See today's rates

    $3,573/mo

    Est. payment

    Explore your selling options

    Work with a Zillow partner agent

    Leverage their expertise and Zillow's premium Showcase listings to get your home seen by more buyers.

    Get started

    List with your own agent

    Get your home in front of millions of buyers by listing it on Zillow.

    Learn how to do it

    Sell it yourself

    Take full control of how buyers see your home on Zillow by listing For Sale by Owner (FSBO).

    List your home

    What's special

    Experience exceptional craftsmanship and timeless character in this extensively remodeled home, where every detail has been thoughtfully curated. The custom chef's kitchen is the heart of the home, featuring soft-close cabinetry with pull-out shelving, a Lazy Susan, built-in trash cabinet, distinctive granite countertops, a convenient bar area, newer microwave, and a dishwasher that's only about six months old. Rich engineered acacia flooring, shiplap accents, elegant barn doors, plantation shutters, and ceiling fans throughout create a warm yet sophisticated atmosphere. The inviting family room is anchored by a custom fireplace and mantle, while an additional flex space offers built-in cabinetry and a desk, ideal for a home office or creative studio. The primary suite includes custom closet built-ins for exceptional organization. A true showpiece is the expansive 644 sq. ft. all-season room (non-conditioned), bathed in natural light from three skylights and showcasing reclaimed wood from the iconic Cal Neva Hotel & Casino at Lake Tahoe. Whether envisioned as a sunroom, media room, game room, fitness space, or additional gathering area, this remarkable space offers endless possibilities. Step outside to your own private retreat. The beautifully landscaped backyard features mature apple, peach, and mulberry trees, raised garden beds, a spacious paver patio, gazebo, hot tub, RV parking, and room for all your recreational toys. A charming workshop/she shed/he shed is accented with antique windows and historic doors once owned by Frank Sinatra, creating a one-of-a-kind space rich in character and history. Additional upgrades include a newer roof and rain gutters (approximately two years old), a newer water heater (approximately two years old), and a beautifully xeriscaped front yard designed for low-maintenance living. This is more than a home, it's a rare opportunity to own a property where quality craftsmanship, and thoughtful upgrades come together.

    Zillow last checked:

    Listing updated:

    Listed by:

    Julie Henderson S.175604 775-848-7627,

    Dickson Realty - Sparks,

    Cindy Henderson S.15902 775-772-9177,

    Dickson Realty - Sparks

    Bought with:

    Unrepresented Buyer or Seller

    Non MLS Office

    Source: NNRMLS,MLS#: 260009574MLS Logo

    Facts & features

    Interior

    Bedrooms & bathrooms
    • Bedrooms: 2
    • Bathrooms: 2
    • Full bathrooms: 2
    Heating
    • Fireplace(s), Forced Air, Natural Gas
    Cooling
    • Evaporative Cooling
    Appliances
    • Included: Dishwasher, Disposal, Dryer, Gas Cooktop, Microwave, Oven, Refrigerator, Washer
    • Laundry: Cabinets, In Hall, Laundry Closet, Shelves
    Features
    • Breakfast Bar, Ceiling Fan(s), Kitchen Island, Pantry, Master Downstairs, Vaulted Ceiling(s)
    • Flooring: Luxury Vinyl, Wood
    • Windows: Blinds, Double Pane Windows, Low Emissivity Windows, Window Coverings
    • Number of fireplaces: 1
    • Fireplace features: Gas
    • Common walls with other units/homes: No Common Walls
    Interior area
    • Total structure area: 1,950
    • Total interior livable area: 1,950 sqft

    Property

    Parking
    • Total spaces: 2
    • Parking features: Attached, Garage, Garage Door Opener, RV Access/Parking
    • Attached garage spaces: 2
    Features
    • Levels: One
    • Stories: 1
    • Patio & porch: Other, Patio
    • Exterior features: Rain Gutters
    • Has spa: Yes
    • Spa features: Above Ground
    • Fencing: Back Yard
    Lot
    • Size: 0.37 Acres
    • Features: Gentle Sloping, Landscaped, Level, Sprinklers In Front, Sprinklers In Rear
    Details
    • Additional structures: Gazebo, Workshop
    • Parcel number: 53012115
    • Zoning: Mds

    Construction

    Type & style
    • Home type: SingleFamily
    • Property subtype: Single Family Residence
    Materials
    • Frame, Stone Veneer
    • Foundation: Crawl Space, Full Perimeter
    • Roof: Asphalt,Composition,Shingle
    Condition
    • New construction: No
    • Year built: 1996

    Utilities & green energy

    • Sewer: Public Sewer
    • Water: Public
    • Utilities for property: Cable Available, Electricity Connected, Internet Available, Natural Gas Available, Natural Gas Connected, Phone Available, Sewer Connected, Water Connected, Cellular Coverage, Water Meter Installed

    Community & HOA

    Community
    • Security: Smoke Detector(s)
    • Subdivision: Spanish Springs Village 7
    HOA
    • Has HOA: Yes
    • Amenities included: None
    • HOA fee: $100 annually
    • HOA name: Spanish Springs Village
    Location
    • Region: Sparks

    Financial & listing details

    • Price per square foot: $308/sqft
    • Tax assessed value: $281,580
    • Annual tax amount: $2,365
    • Date on market: 7/25/2026
    • Cumulative days on market: 35 days
    • Listing terms: Cash,Conventional,FHA,VA Loan

    Price history

    DateEventPrice
    8/28/2026Sold$600,000+162%$308/sqft
    Source: NNRMLS #260009574 Report a problem
    3/21/2013Listing removed$1,400$1/sqft
    Source: Wingfield Springs Realty Report a problem
    2/13/2013Listed for rent$1,400$1/sqft
    Source: Wingfield Springs Realty Report a problem
    6/13/2008Sold$229,000-8%$117/sqft
    Source: Public Record Report a problem
    12/6/2007Listed for sale$249,000+25.8%$128/sqft
    Source: Listhub #70022685 Report a problem
    11/14/2003Sold$198,000+67.8%$102/sqft
    Source: Public Record Report a problem
    9/26/1996Sold$118,000$61/sqft
    Source: Public Record Report a problem

    Public tax history

    YearProperty taxesTax assessment
    2026$2,297 +2.8%$98,553 +0.1%
    2025$2,234 +2.9%$98,469 +2.1%
    2024$2,171 +2.9%$96,441 +3%
    2023$2,110 +10.4%$93,654 +25%
    2022$1,911 +13.4%$74,945 +12.8%
    2021$1,685 +2.9%$66,466 +14.4%
    2020$1,637 -2.9%$58,078
    2019$1,685 +2.9%$58,078 +13.7%
    2018$1,637 +8.8%$51,088 +1.9%
    2017$1,504 $50,125 -1%
    2016$1,504 $50,636 +5%
    2015$1,504 +4.3%$48,227 +4.5%
    2014$1,442 $46,159 +6.5%
    2013$1,442 $43,360
    2012-- $43,360 +3.7%
    2011-- $41,809 +1.6%
    2010-- $41,155 -23.8%
    2009-- $54,001 -16.6%
    2008-- $64,766
    2007-- $64,766 +13.7%
    2006-- $56,965 +11%
    2005-- $51,305 +5.7%
    2004-- $48,557 +6%
    2003-- $45,793 +6.2%
    2002-- $43,136
    2001-- $43,136
    Find assessor info on the county website

    Neighborhood: 89436

    Nearby schools

    GreatSchools rating
    Schools provided by the listing agent
    • Elementary: Hall
    • Middle: Shaw Middle School
    • High: Spanish Springs

    Source: NNRMLS. This data may not be complete. We recommend contacting the local school district to confirm school assignments for this home.

    Get a cash offer in 3 minutes
    Find out how much your home could sell for in as little as 3 minutes with a no-obligation cash offer.
    Estimated market value
    $600,500
    Get a cash offer in 3 minutes
    Find out how much your home could sell for in as little as 3 minutes with a no-obligation cash offer.
    Estimated market value
    $600,500