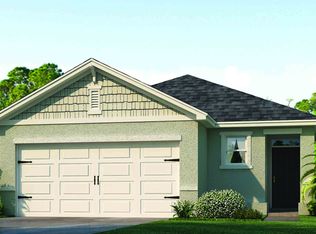
Schedule your showing today for this 3 bedroom, 2.5 bathroom townhouse located in Harmony. This home is an end unit and offers an attached 2 car garage, brick paver driveway, and front and rear covered porches. The first floor of the home features an open floorplan with kitchen open to dining and family room spaces. Kitchen has a large island with breakfast bar and stainless steel appliances. Downstairs bonus room is the perfect flex space to be used for any of your needs - office, playroom, extra bedroom, etc. All bedrooms and full bathrooms are located on the second floor with a half bathroom located on the first floor. Primary bedroom offers a walk in closet and an en-suite bathroom with double sink vanity and large shower stall. Additional two bedrooms also have walk in closets and share the hall bathroom with a tub/shower combo. Located with the Harmony community - known for its excellent amenities - playground areas, community pools, recreation areas, nature paths, and more! HOA Fees, rules and regulations, home square footage, and lot sizes should be independently verified. Tenants are solely responsible for the cost of obtaining gate passes, amenity passes, and mailbox keys. Applications can take up to 3-5 business days to process. All applicants will be emailed with a final response. Only completed applications will be considered; if incomplete, they will be rejected. PROOF OF INCOME AND IDS ARE REQUIRED WITH THE APPLICATION TO BE CONSIDERED A COMPLETED APPLICATION. After approval a $100 Admin Fee will apply fee and lease must begin within 14 days. Home is rented in AS-IS condition, If present, washer and dryer are convenience appliances and will not be warrantied/ repaired by owner. Agents, refer to MLS for showing instructions. RENTAL QUALIFICATION CRITERIA -2 years of Rental History -Gross Income equals or exceeds 3 times the monthly rent -No Evictions of any kind -No Rental Collections of any kind -All tenants 18 years of age and over must make separate application at $75.00 per person REQUIRED DOCUMENTATION REQUIRED FOR COMPLETED APPLICATION -State Issued Photo ID (Drivers License, ID Card, Passport, etc) PROOF OF INCOME: -Last 4 paystubs, if paid weekly or Last 2 paystubs, if paid biweekly. -If self employed: Last 3 months of full bank statements AND 2 years of tax returns -If you receive social security, military pension: provide copy of benefit letter. -If you receive child support: provide copy of court order. If you are moving from out of state, you must provide proof of local employment in place once you have relocated. Must supply an offer letter or transfer letter from that employer with your application.
This property is off market, which means it's not currently listed for sale or rent on Zillow. This may be different from what's available on other websites or public sources.