Skip main navigation
Sold for $350,000
  • $350,000

    6446 Meadow Oak Drive, Georgetown, IN 47122

    3beds
    2,789sqft
    Single Family Residence
    Built in 1991
    0.63 Acres Lot
    $376,200 Zestimate®
    $125/sqft
    $2,647 Estimated rent

    Home value

    $376,200

    $305,000 - $463,000

    $2,647/mo

    Zestimate® history
    Loading
    Loading...

    Owner options

    List your home for rent

    $2,647/mo

    Rent Zestimate®

    Find your next renter with Zillow Rental Manager. Plus, with online applications, you can quickly screen prospective tenants – for free.

    Learn more

    $2,647/mo

    Rent Zestimate®

    Refinance and save

    $2,105/mo

    Est. payment

    Refinancing to a lower rate could help reduce your monthly payments and save thousands over the life of the loan.

    See today's rates

    $2,105/mo

    Est. payment

    Explore your selling options

    Work with a Zillow partner agent

    Leverage their expertise and Zillow's premium Showcase listings to get your home seen by more buyers.

    Get started

    List with your own agent

    Get your home in front of millions of buyers by listing it on Zillow.

    Learn how to do it

    Sell it yourself

    Take full control of how buyers see your home on Zillow by listing For Sale by Owner (FSBO).

    List your home

    What's special

    All-seasons roomSpacious family roomLarge garageGenerous half-acreGranite counter topsCorner lotMature trees
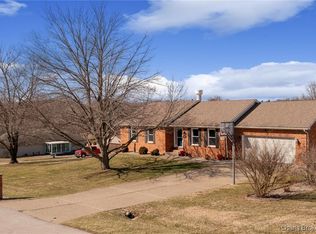
    Spacious, well-maintained, and ideally located—this home has it all! Nestled on a generous half-acre corner lot just off Oaks Rd in Georgetown, this charming 3-bedroom (4th bedroom option), 2-bath home offers plenty of room to live, entertain, and enjoy. Beautifully landscaped with mature trees, a large garage, and an inviting all-seasons room, it’s designed for comfort inside and out. Conveniently located just minutes from Floyd Central, Highland Hills, Georgetown Elementary, Highlander Point, and Interstate 64. The expansive basement provides endless possibilities, including a potential non-conforming 4th bedroom and a spacious family room. Recent updates include fresh paint in many areas, Updated kitchen w/granite counter tops & pantry, ship-lap in laundry room and around fireplace, new carpeting, and a newer HVAC system. Plus, a buried propane tank ensures efficient gas heat and hot water. Move-in ready with immediate possession at closing!

    Zillow last checked:

    Listing updated:

    Listed by:

    Rob Gaines,

    Keller Williams Realty Consultants,

    Angie Ripperdan,

    Keller Williams Realty Consultants

    Bought with:

    Zach Howard, RB16000712

    Schuler Bauer Real Estate Services ERA Powered (N

    Dendra Lambert, RB22000424

    Schuler Bauer Real Estate Services ERA Powered (N

    Source: SIRA,MLS#: 202506007MLS LogoOriginating MLS: Southern Indiana REALTORS Association

    Facts & features

    Interior

    Bedrooms & bathrooms
    • Bedrooms: 3
    • Bathrooms: 2
    • Full bathrooms: 2
    Rooms
    • Room types: Family Room, Sunroom
    Primary bedroom
    • Description: Flooring: Carpet
    • Level: First
    • Dimensions: 14 x 16
    Bedroom
    • Description: Flooring: Wood
    • Level: First
    • Dimensions: 12 x 11
    Bedroom
    • Description: Flooring: Carpet
    • Level: First
    • Dimensions: 12 x 12
    Bedroom
    • Description: 4th bed option not egress approved,Flooring: Carpet
    • Level: Lower
    • Dimensions: 13 x 19
    Dining room
    • Description: Flooring: Wood
    • Level: First
    • Dimensions: 11 x 11
    Family room
    • Description: Flooring: Carpet
    • Level: Lower
    • Dimensions: 13 x 43
    Kitchen
    • Description: Flooring: Wood
    • Level: First
    • Dimensions: 8 x 11
    Living room
    • Description: Flooring: Wood
    • Level: First
    • Dimensions: 16 x 16
    Heating
    • Forced Air
    Cooling
    • Central Air
    Appliances
    • Included: Dryer, Dishwasher, Disposal, Microwave, Oven, Range, Refrigerator, Washer
    • Laundry: Main Level, Laundry Room
    Features
    • Ceiling Fan(s), Separate/Formal Dining Room, Entrance Foyer, Main Level Primary, Mud Room, Open Floorplan, Pantry, Split Bedrooms, Storage, Utility Room, Vaulted Ceiling(s), Window Treatments, Sun Room
    • Windows: Blinds
    • Basement: Finished
    • Number of fireplaces: 1
    • Fireplace features: Electric
    Interior area
    • Total structure area: 2,789
    • Total interior livable area: 2,789 sqft
    • Finished area above ground: 1,489
    • Finished area below ground: 1,300

    Property

    Parking
    • Total spaces: 2
    • Parking features: Attached, Garage
    • Attached garage spaces: 2
    • Details: Off Street
    Features
    • Levels: One
    • Stories: 1
    • Patio & porch: Porch
    • Exterior features: Landscaping, Porch
    Lot
    • Size: 0.63 Acres
    • Features: Corner Lot, Garden
    Details
    • Additional structures: Garage(s)
    • Parcel number: 220203500147000002
    • Zoning: Residential
    • Zoning description: Residential

    Construction

    Type & style
    • Home type: SingleFamily
    • Architectural style: One Story
    • Property subtype: Single Family Residence
    Materials
    • Frame, Stone, Vinyl Siding
    • Foundation: Poured
    • Roof: Shingle
    Condition
    • New construction: No
    • Year built: 1991

    Utilities & green energy

    • Sewer: Septic Tank
    • Water: Connected, Public

    Community & HOA

    Community
    • Security: Radon Mitigation System
    • Subdivision: Meadow Oaks
    Location
    • Region: Georgetown

    Financial & listing details

    • Price per square foot: $125/sqft
    • Tax assessed value: $254,300
    • Annual tax amount: $3,445
    • Date on market: 2/26/2025
    • Cumulative days on market: 29 days
    • Listing terms: Cash,Conventional,FHA,VA Loan
    • Road surface type: Paved

    Price history

    DateEventPrice
    3/27/2025Sold$350,000+0%$125/sqft
    Source: SIRA #202506007 Report a problem
    2/26/2025Listed for sale$349,900+75%$125/sqft
    Source: SIRA #202506007 Report a problem
    11/22/2019Sold$200,000-9.1%$72/sqft
    Source: SIRA #2019011778 Report a problem
    10/29/2019Listed for sale$220,000$79/sqft
    Source: Schuler Bauer Real Estate Services ERA Powered (N #2019011778 Report a problem

    Public tax history

    YearProperty taxesTax assessment
    2025$3,331 -3.3%$254,300 +23.2%
    2024$3,445 +1.6%$206,400 -1.8%
    2023$3,391 +2.1%$210,200 -0.9%
    2022$3,322 +1.7%$212,100 +5.3%
    2021$3,266 +128.7%$201,400
    2020$1,428 -0.6%$201,400
    2019$1,436 -4.3%$201,400 +0.9%
    2018$1,500 $199,600 +2.6%
    2017$1,500 +17.5%$194,500 -1.2%
    2016$1,277 -3%$196,800 +31.5%
    2014$1,316 +19%$149,700 +2.5%
    2013$1,105 +2.9%$146,000 -1.6%
    2012$1,075 -4.9%$148,300 -5.1%
    2011$1,130 -4.8%$156,300
    2010$1,187 +22.6%$156,300 +1.4%
    2009$968 -3.9%$154,200 -2%
    2007$1,008 $157,300 +10.2%
    2006-- $142,800 +15.4%
    2005-- $123,700
    Find assessor info on the county website

    Neighborhood: 47122

    Nearby schools

    GreatSchools rating
    Get pre-qualified for a loan
    At Zillow Home Loans, we can pre-qualify you in as little as 5 minutes with no impact to your credit score.

    An equal housing lender. NMLS #10287.

    Sell for more on Zillow
    Get a Zillow Showcase℠ listing at no additional cost and you could sell for .
    $376,200
    2% more
    +$7,524
    With Zillow Showcase(estimated)
    $383,724