Skip main navigation
Sold for $245,000
  • $245,000

    6446 Osprey Lake Cir, Riverview, FL 33578

    3beds
    1,506sqft
    Townhouse
    Built in 2001
    1,303 Square Feet Lot
    $242,000 Zestimate®
    $163/sqft
    $1,996 Estimated rent

    Home value

    $242,000

    $230,000 - $254,000

    $1,996/mo

    Zestimate® history
    Loading
    Loading...

    Owner options

    List your home for rent

    $1,996/mo

    Rent Zestimate®

    Find your next renter with Zillow Rental Manager. Plus, with online applications, you can quickly screen prospective tenants – for free.

    Learn more

    $1,996/mo

    Rent Zestimate®

    Refinance and save

    $2,015/mo

    Est. payment

    Refinancing to a lower rate could help reduce your monthly payments and save thousands over the life of the loan.

    See today's rates

    $2,015/mo

    Est. payment

    Explore your selling options

    Work with a Zillow partner agent

    Leverage their expertise and Zillow's premium Showcase listings to get your home seen by more buyers.

    Get started

    List with your own agent

    Get your home in front of millions of buyers by listing it on Zillow.

    Learn how to do it

    Sell it yourself

    Take full control of how buyers see your home on Zillow by listing For Sale by Owner (FSBO).

    List your home

    What's special

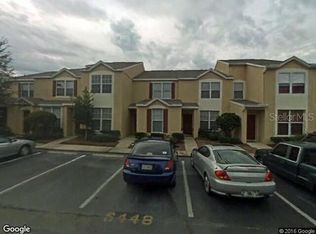
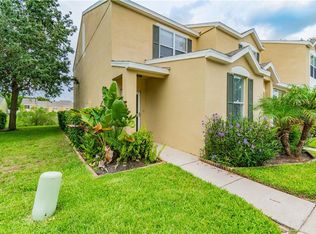
    LOOK at this PRISTINE OSPREY RUN TOWNHOME with tons of GORGEOUS UPDATES! What an amazing opportunity to own your piece of paradise! This 3 bedroom, 2.5 bathroom townhome has been meticulously maintained. Stepping inside, you will see Hand scraped, wide planked, engineered hardwood throughout the 1st floor. The living/dining room is 20' x 11’ with high ceilings, neutral wall color and plenty of natural light and room for furniture. The kitchen features freshly painted white cabinetry with stylish glass inserts that obscure the contents inside, upgraded appliances, breakfast bar and a closet pantry for extra storage. An adjacent 11' x 11’ eat-in area has a sliding glass door leading to a covered/screened lanai perfect for entertaining and enjoying the views of the conservation wetland and pond. Additionally, the 1st floor features a half bath & laundry closet for convenience. Upstairs, the carpet was upgraded throughout (2024) and you find the large owners’ suite featuring a cathedral ceiling, 2 built-in closets, and a 4-piece en-suite bathroom. The two secondary bedrooms offer space and comfort and share a 4-piece bathroom. The HOA maintains the roof and other big expenses have been taken care of recently by the owner: newer A/C System (2022), newer Hot Water Heater (2021), re-screened lanai and 1st floor windows and upgraded Kitchen appliances. The OSPREY RUN COMMUNITY has an affordable HOA which includes security gate, water, sewer, and exterior roof maintenance along with a community swimming pool, dog park, & playground. This townhouse is conveniently located near US-301, 2 traffic lights to I-75 and the crosstown expressway, is a few blocks to banks, target, and restaurants and only 1 block away from the HART 25 - Bloomingdale / S Tampa Limited Express bus serving 35 bus stops in the Tampa area. Call and schedule your private tour today!

    Zillow last checked:

    Listing updated:

    Listed by:

    Daniel Henzler 813-293-3603,

    KELLER WILLIAMS SUBURBAN TAMPA 813-684-9500

    Bought with:

    Jessie Le, 3584340

    ROBERT SLACK LLC

    Source: Stellar MLS,MLS#: T3531431MLS LogoOriginating MLS: Tampa

    Facts & features

    Interior

    Bedrooms & bathrooms
    • Bedrooms: 3
    • Bathrooms: 3
    • Full bathrooms: 2
    • 1/2 bathrooms: 1
    Primary bedroom
    • Features: Ceiling Fan(s), En Suite Bathroom, Dual Closets
    • Level: Second
    • Dimensions: 13x12
    Bedroom 2
    • Features: Built-in Closet
    • Level: Second
    • Dimensions: 11x11
    Bedroom 3
    • Features: Ceiling Fan(s), Built-in Closet
    • Level: Second
    • Dimensions: 11x10
    Primary bathroom
    • Level: Second
    Kitchen
    • Features: Breakfast Bar, Pantry
    • Level: First
    Living room
    • Level: First
    Heating
    • Central, Electric
    Cooling
    • Central Air
    Appliances
    • Included: Dishwasher, Disposal, Dryer, Electric Water Heater, Microwave, Range, Refrigerator, Washer
    • Laundry: Inside, Laundry Closet
    Features
    • Cathedral Ceiling(s), Ceiling Fan(s), Eating Space In Kitchen, High Ceilings, Living Room/Dining Room Combo, PrimaryBedroom Upstairs
    • Flooring: Carpet, Engineered Hardwood
    • Doors: Sliding Doors
    • Windows: Blinds, Window Treatments
    • Has fireplace: No
    Interior area
    • Total structure area: 1,640
    • Total interior livable area: 1,506 sqft

    Property

    Features
    • Levels: Two
    • Stories: 2
    • Patio & porch: Covered, Enclosed, Rear Porch
    • Exterior features: Sidewalk
    Lot
    • Size: 1,303 Square Feet
    • Features: In County, Landscaped, Sidewalk
    Details
    • Parcel number: U0830205O300002500003.0
    • Zoning: PD
    • Special conditions: None

    Construction

    Type & style
    • Home type: Townhouse
    • Architectural style: Traditional
    • Property subtype: Townhouse
    Materials
    • Block, Stucco
    • Foundation: Slab
    • Roof: Shingle
    Condition
    • Completed
    • New construction: No
    • Year built: 2001

    Utilities & green energy

    • Sewer: Public Sewer
    • Water: Public
    • Utilities for property: Cable Available, Electricity Connected, Phone Available, Sewer Connected, Underground Utilities, Water Connected

    Community & HOA

    Community
    • Features: Deed Restrictions, Gated Community - No Guard, Pool, Sidewalks
    • Security: Gated Community, Smoke Detector(s)
    • Pet fee: $0 monthly
    • Subdivision: OSPREY RUN TWNHMS PH 1
    HOA
    • Has HOA: Yes
    • Services included: Common Area Taxes, Community Pool, Maintenance Structure, Maintenance Grounds, Manager, Pool Maintenance, Private Road, Sewer, Trash
    • HOA fee: $230 monthly
    • HOA name: Avid Property Management
    • HOA phone: 813-868-1104
    Location
    • Region: Riverview

    Financial & listing details

    • Price per square foot: $163/sqft
    • Tax assessed value: $198,548
    • Annual tax amount: $954
    • Date on market: 6/7/2024
    • Cumulative days on market: 16 days
    • Listing terms: Cash,Conventional,FHA,VA Loan
    • Ownership: Fee Simple
    • Total actual rent: 0
    • Electric utility on property: Yes
    • Road surface type: Paved, Asphalt

    Price history

    DateEventPrice
    7/19/2024Sold$245,000-3.9%$163/sqft
    Source: Stellar MLS #T3531431 Report a problem
    6/28/2024Pending sale$255,000$169/sqft
    Source: Stellar MLS #T3531431 Report a problem
    6/24/2024Price change$255,000-1.9%$169/sqft
    Source: Stellar MLS #T3531431 Report a problem
    6/7/2024Listed for sale$260,000+150%$173/sqft
    Source: Stellar MLS #T3531431 Report a problem
    8/13/2015Sold$104,000-5.4%$69/sqft
    Source: Public Record Report a problem
    6/24/2015Pending sale$109,900$73/sqft
    Source: LING REALTY, LLC #P4705268 Report a problem
    5/15/2015Listed for sale$109,900+8.3%$73/sqft
    Source: LING REALTY, LLC #P4705268 Report a problem
    12/14/2001Sold$101,500$67/sqft
    Source: Public Record Report a problem

    Public tax history

    YearProperty taxesTax assessment
    2025$3,652 +264.9%$198,548 +101.9%
    2024$1,001 +4.9%$98,325 +3%
    2023$954 +4.7%$95,461 +3%
    2022$911 -15.8%$92,681 +3%
    2021$1,082 -7.6%$89,982 +1.4%
    2020$1,171 +2.2%$88,740 +2.3%
    2019$1,145 $86,745 +1.9%
    2018$1,145 +1.9%$85,128 +2.1%
    2017$1,125 +2.2%$83,377 -0.1%
    2016$1,101 -1%$83,427 +58.3%
    2015$1,112 +39.2%$52,694 +0.8%
    2014$799 $52,276 +1.5%
    2013$799 +0.6%$51,503 +1.7%
    2012$794 -8.3%$50,642 -12.6%
    2011$865 -1.9%$57,968 -4.8%
    2010$882 -29.7%$60,894 -30.8%
    2009$1,255 -16.9%$88,029 -12.4%
    2008$1,511 -13.6%$100,497 +3%
    2007$1,750 -4.7%$97,570 +2.5%
    2006$1,837 +0.6%$95,190 +3%
    2005$1,826 $92,417 +3%
    2004-- $89,725 +1.9%
    2003-- $88,052 +0.9%
    2002-- $87,256 +2847.8%
    2001-- $2,960
    Find assessor info on the county website

    Neighborhood: 33578

    Nearby schools

    GreatSchools rating
    Get a cash offer in 3 minutes
    Find out how much your home could sell for in as little as 3 minutes with a no-obligation cash offer.
    Estimated market value
    $242,000
    Get a cash offer in 3 minutes
    Find out how much your home could sell for in as little as 3 minutes with a no-obligation cash offer.
    Estimated market value
    $242,000