Skip main navigation
Sold for $3,700,000
  • $3,700,000

    6446 Regent St, Oakland, CA 94618

    4beds
    3,158sqft
    Single Family Residence
    Built in 1910
    6,534 Square Feet Lot
    $3,648,700 Zestimate®
    $1,172/sqft
    $7,909 Estimated rent

    Home value

    $3,648,700

    $3.28M - $4.09M

    $7,909/mo

    Zestimate® history
    Loading
    Loading...

    Owner options

    List your home for rent

    $7,909/mo

    Rent Zestimate®

    Find your next renter with Zillow Rental Manager. Plus, with online applications, you can quickly screen prospective tenants – for free.

    Learn more

    $7,909/mo

    Rent Zestimate®

    Refinance and save

    $23,857/mo

    Est. payment

    Refinancing to a lower rate could help reduce your monthly payments and save thousands over the life of the loan.

    See today's rates

    $23,857/mo

    Est. payment

    Explore your selling options

    Work with a Zillow partner agent

    Leverage their expertise and Zillow's premium Showcase listings to get your home seen by more buyers.

    Get started

    List with your own agent

    Get your home in front of millions of buyers by listing it on Zillow.

    Learn how to do it

    Sell it yourself

    Take full control of how buyers see your home on Zillow by listing For Sale by Owner (FSBO).

    List your home

    What's special

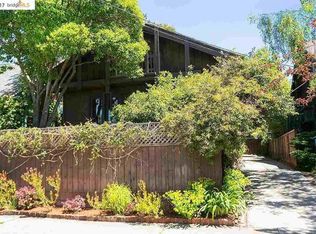
    Entertainer's paradise in Rockridge. This newly expanded and renovated four-bedroom home with three full and two half bathrooms seamlessly combines elegance with modern luxury. Designed by a renowned local builder, the property features open-concept indoor/outdoor living at its best. The dining area overlooks the sunken chef's kitchen whose large center island and expansive windows offer verdant views of the garden. In the adjacent living room, large corner accordion doors open to a beautifully landscaped lawn and garden with a paved patio lounge, dining area and separate cottage space, perfect for use as an office or guest suite. The main floor also includes a powder room, laundry room, office, and large guest ensuite bedroom. Upstairs, two bedrooms share a full bath with a floating vanity and picket-tile shower, while the primary suite offers a spa-like bathroom with a soaking tub and wet room shower. An interior-access garage completes the home. Located in the sought-after Rockridge neighborhood, near College Avenue and Elmwood’s shopping, dining, schools, and transit, this home is a rare opportunity for refined modern living.

    Zillow last checked:

    Listing updated:

    Listed by:

    Claudia Mills DRE #01881682 510-350-6419,

    KW Advisors East Bay

    Bought with:

    Denis Neema, DRE #02008548

    Compass

    Source: bridgeMLS/CCAR/Bay East AOR,MLS#: 41079667MLS Logo

    Facts & features

    Interior

    Bedrooms & bathrooms
    • Bedrooms: 4
    • Bathrooms: 5
    • Full bathrooms: 3
    • 1/2 bathrooms: 2
    Rooms
    • Room types: Family Room, Formal Dining Room, Office
    Kitchen
    • Features: Counter - Solid Surface, Dishwasher, Eat In Kitchen, Garbage Disposal, Gas Range/Cooktop, Island, Microwave, Range/Oven Free Standing, Refrigerator, Updated Kitchen
    Heating
    • Forced Air
    Cooling
    • Has cooling: Yes
    Appliances
    • Included: Dishwasher, Gas Range, Microwave, Free-Standing Range, Refrigerator, Tankless Water Heater
    • Laundry: Hookups Only
    Features
    • Dining Area, Counter - Solid Surface, Updated Kitchen
    • Flooring: Tile, Engineered Wood
    • Has fireplace: No
    • Fireplace features: None
    Interior area
    • Total structure area: 3,158
    • Total interior livable area: 3,158 sqft

    Property

    Parking
    • Total spaces: 3
    • Parking features: Int Access From Garage, Electric Vehicle Charging Station(s), Garage Faces Front, Garage Door Opener
    • Attached garage spaces: 1
    Features
    • Levels: Two Story
    • Stories: 2
    • Exterior features: Back Yard, Front Yard, Garden/Play, Sprinklers Automatic, Sprinklers Front, Garden, Landscape Back, Landscape Front, Low Maintenance
    • Pool features: None
    • Fencing: Fenced
    Lot
    • Size: 6,534 Square Feet
    • Features: Level
    Details
    • Parcel number: 16141238
    • Special conditions: Standard

    Construction

    Type & style
    • Home type: SingleFamily
    • Architectural style: Traditional
    • Property subtype: Single Family Residence
    Materials
    • Vinyl Siding
    • Roof: Shingle
    Condition
    • Existing
    • New construction: No
    • Year built: 1910
    Details
    • Builder name: Millennium Liv

    Utilities & green energy

    • Electric: No Solar
    • Sewer: Public Sewer
    • Water: Public
    • Utilities for property: Individual Electric Meter, Individual Gas Meter

    Community & HOA

    Community
    • Security: Security Alarm - Owned, Carbon Monoxide Detector(s), Security System Owned
    HOA
    • Has HOA: No
    Location
    • Region: Oakland

    Financial & listing details

    • Price per square foot: $1,172/sqft
    • Tax assessed value: $2,641,000
    • Date on market: 11/26/2024
    • Listing terms: Cash,Conventional

    Price history

    DateEventPrice
    1/25/2025Sold$3,700,000+0.3%$1,172/sqft
    Source: bridgeMLS/CCAR/Bay East AOR #41079667 Report a problem
    11/27/2024Listed for sale$3,689,000$1,168/sqft
    Source: bridgeMLS/CCAR/Bay East AOR #41079667 Report a problem
    10/29/2024Listing removed$3,689,000$1,168/sqft
    Source: bridgeMLS/CCAR/Bay East AOR #41075313 Report a problem
    10/16/2024Listed for sale$3,689,000+60%$1,168/sqft
    Source: bridgeMLS/CCAR/Bay East AOR #41075313 Report a problem
    10/2/2023Sold$2,305,000+24.6%$730/sqft
    Source: Bay East AOR #41038987 Report a problem
    9/21/2023Pending sale$1,850,000$586/sqft
    Source: bridgeMLS/CCAR/Bay East AOR #41038987 Report a problem
    9/13/2023Listed for sale$1,850,000$586/sqft
    Source: bridgeMLS/CCAR/Bay East AOR #41038987 Report a problem

    Public tax history

    YearProperty taxesTax assessment
    2025-- $2,641,000 +14.6%
    2024$30,990 +899.1%$2,305,000 +2494.5%
    2023$3,102 +5.3%$88,842 +2%
    2022$2,946 +10.5%$87,101 +2%
    2021$2,666 +0.3%$85,392 +1%
    2020$2,658 +7.9%$84,517 +2%
    2019$2,464 +7.7%$82,860 +2%
    2018$2,288 $81,236 +2%
    2017$2,288 +7.8%$79,643 +2%
    2016$2,122 +8.1%$78,082 +1.5%
    2015$1,964 $76,909 +2%
    2014$1,964 $75,402 +0.5%
    2013-- $75,062 +2%
    2012-- $73,590 +2%
    2011-- $72,147 +0.8%
    2010-- $71,608 -0.2%
    2009-- $71,779 +2%
    2008-- $70,371 +2%
    2007-- $68,991 +2%
    2006-- $67,639 +2%
    2005-- $66,313 +2%
    2004-- $65,013 +1.9%
    2003-- $63,822 +2%
    2002-- $62,571 +2%
    2001$1,104 $61,344
    Find assessor info on the county website

    Neighborhood: Fairview Park

    Nearby schools

    GreatSchools rating
    Get a cash offer in 3 minutes
    Find out how much your home could sell for in as little as 3 minutes with a no-obligation cash offer.
    Estimated market value
    $3,648,700
    Get a cash offer in 3 minutes
    Find out how much your home could sell for in as little as 3 minutes with a no-obligation cash offer.
    Estimated market value
    $3,648,700