Skip main navigation
Off market
  • $679,500

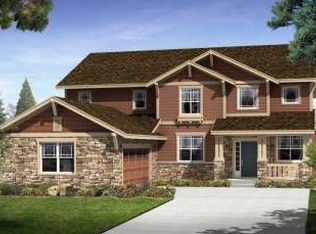
    6446 S Oak Hill Cir, Aurora, CO 80016

    3beds
    2baths
    3,696sqft
    SingleFamily
    Built in 2007
    9,583 Square Feet Lot
    $679,500 Zestimate®
    $184/sqft
    $3,431 Estimated rent

    Home value

    $679,500

    $646,000 - $713,000

    $3,431/mo

    Zestimate® history
    Loading
    Loading...

    Owner options

    List your home for rent

    $3,431/mo

    Rent Zestimate®

    Find your next renter with Zillow Rental Manager. Plus, with online applications, you can quickly screen prospective tenants – for free.

    Learn more

    $3,431/mo

    Rent Zestimate®

    Refinance and save

    $4,069/mo

    Est. payment

    Refinancing to a lower rate could help reduce your monthly payments and save thousands over the life of the loan.

    See today's rates

    $4,069/mo

    Est. payment

    Explore your selling options

    Work with a Zillow partner agent

    Leverage their expertise and Zillow's premium Showcase listings to get your home seen by more buyers.

    Get started

    List with your own agent

    Get your home in front of millions of buyers by listing it on Zillow.

    Learn how to do it

    Sell it yourself

    Take full control of how buyers see your home on Zillow by listing For Sale by Owner (FSBO).

    List your home

    What's special

    Proximity to Aurora Reservoir/Trails/Parks/Open Spaces, Close to Southlands, Open Ranch Flr Plan, New Int Paint (2017), New Stacked Stone Backsplash/Granite Counters/Composition Sink (2016), Maple Cabs w/ Under Cab Lighting/Crown Molding/Rollouts, New SS Viking Prof Line Range & Microwave (2016), New SS Kenmore Fridge & Bosch Dishwasher (2016), Lrg Kitchen Nook, New Hardwood Flooring in Great Rm/Dining Rm/Stdy (2014), Vaulted 2 Story Great Rm, New Dry Stacked Stone Fireplace/Mantle/Hearth (2015), Frml Dining Rm w/ Tray Ceiling, Main Flr Study w/ Reclaimed Wood Wall, New Carpet in Mstr Bedrm/Secndry Bedrms (2015), Mstr Bedrm Fit For a King w/ Tray Ceiling & Patio Access, 5 Piece Master Bathrm w/ Corner Tub & Lrg Walk-in Closet, Lndry w/ Utility Sink & Storage Cabs, Washer & Dryer Included, New Coach Lights w/ Motion Sensors (2016), New Concrete Patio & Walkway in Back Yard w/ Maintenance Free Railing (2015), Drywalled/Oversized Three Car Garage, New Belt Drive Garage Door Openers (2015)

    This property is off market, which means it's not currently listed for sale or rent on Zillow. This may be different from what's available on other websites or public sources.

    Facts & features

    Interior

    Bedrooms & bathrooms
    • Bedrooms: 3
    • Bathrooms: 2
    Heating
    • Forced air, Gas
    Cooling
    • Central
    Appliances
    • Included: Dishwasher, Dryer, Microwave, Range / Oven, Refrigerator, Washer
    Features
    • Eating Space / Kitchen, Open Floor Plan, Five Piece Bath, Master Bath, Updated, Window Coverings, Smoke Free
    • Flooring: Tile, Carpet, Hardwood
    • Basement: Finished
    • Has fireplace: Yes
    Interior area
    • Total interior livable area: 3,696 sqft

    Property

    Parking
    • Total spaces: 3
    • Parking features: Garage - Attached
    Features
    • Exterior features: Wood
    Lot
    • Size: 9,583 Square Feet
    Details
    • Parcel number: 207120405006

    Construction

    Type & style
    • Home type: SingleFamily
    • Architectural style: Traditional
    Materials
    • Wood
    • Roof: Composition
    Condition
    • Year built: 2007

    Utilities & green energy

    • Sewer: Public
    • Water: Public

    Community & HOA

    Community
    • Features: Fitness Center
    HOA
    • Has HOA: Yes
    • Services included: Community Pool, Clubhouse, Trash Removal, Tennis Courts
    • HOA fee: $46 monthly
    Location
    • Region: Aurora

    Financial & listing details

    • Price per square foot: $184/sqft
    • Tax assessed value: $736,900
    • Annual tax amount: $5,994

    Price history

    DateEventPrice
    2/28/2023Sold$665,000+43%$180/sqft
    Source: Public Record Report a problem
    8/14/2017Sold$465,000+1.1%$126/sqft
    Source: Public Record Report a problem
    7/14/2017Listed for sale$460,000+24.7%$124/sqft
    Source: RE/MAX Professionals #8255318 Report a problem
    12/29/2014Sold$369,000-2.4%$100/sqft
    Source: Public Record Report a problem
    11/25/2014Pending sale$378,000$102/sqft
    Source: Coldwell Banker Residential Brokerage - Southwest Metro at Highlands Ranch #2856514 Report a problem
    11/8/2014Price change$378,000-0.5%$102/sqft
    Source: Coldwell Banker Residential Brokerage - Southwest Metro at Highlands Ranch #2856514 Report a problem
    10/29/2014Price change$380,000-1.3%$103/sqft
    Source: Coldwell Banker Residential Brokerage - Southwest Metro at Highlands Ranch #2856514 Report a problem
    10/16/2014Price change$385,000-1%$104/sqft
    Source: Coldwell Banker Residential Brokerage - Southwest Metro at Highlands Ranch #2856514 Report a problem
    10/4/2014Price change$389,000-1.5%$105/sqft
    Source: Coldwell Banker Residential Brokerage - Southwest Metro at Highlands Ranch #2856514 Report a problem
    9/23/2014Listed for sale$395,000+11.6%$107/sqft
    Source: Coldwell Banker Residential Brokerage - Southwest Metro at Highlands Ranch #2856514 Report a problem
    8/22/2007Sold$353,800$96/sqft
    Source: Public Record Report a problem

    Public tax history

    YearProperty taxesTax assessment
    2025$5,994 +13.9%$46,056 +6.4%
    2024$5,262 +15.9%$43,289 -7.6%
    2023$4,540 -0.3%$46,862 +31.3%
    2022$4,552 $35,695 -2.8%
    2021-- $36,722 +0%
    2020$4,512 +13.9%$36,708
    2019$3,962 --
    2018$3,962 +0.8%$31,486
    2017$3,928 $31,486 -1.3%
    2016-- $31,896
    2015-- $31,896 +23%
    2014$4,011 +4.4%$25,926 0%
    2013$3,843 $25,930
    2012-- $25,930
    2011$3,895 +1.5%$25,930 -5.1%
    2010$3,839 -1%$27,310
    2009$3,877 $27,310 -3.2%
    2008-- $28,211 +75.9%
    2007-- $16,037
    2006-- --
    Find assessor info on the county website

    Neighborhood: Beacon Point

    Nearby schools

    GreatSchools rating
    Schools provided by the listing agent
    • Elementary: Pine Ridge
    • Middle: Fox Ridge
    • High: Cherokee Trail
    • District: Cherry Creek 5

    Source: The MLS. This data may not be complete. We recommend contacting the local school district to confirm school assignments for this home.

    Get a cash offer in 3 minutes
    Find out how much your home could sell for in as little as 3 minutes with a no-obligation cash offer.
    Estimated market value
    $679,500
    Get a cash offer in 3 minutes
    Find out how much your home could sell for in as little as 3 minutes with a no-obligation cash offer.
    Estimated market value
    $679,500