Cute and cozy ranch style home with a large porch across the front. Features a large well maintained grassy lot with a wooded area in the back. 1.67 acres total. Located in the small town of Garden Village located on the beautiful Garden Peninsula and just minutes from a boat launch and 10 min away from spectacular Fayette State Park and Historical site. It is small town living at its finest. This home also features a large barn style garage with a full loft for storage, or it can even be converted into an apartment. Come experience small town a cozy home with a large porch and beautiful spacious lot.
For sale
Price cut: $4.5K (9/18)
$165,500
6446 State St, Garden, MI 49835
3beds
1,104sqft
Single Family Residence
Built in 1943
1.67 Acres Lot
$-- Zestimate®
$150/sqft
$-- HOA
What's special
Beautiful spacious lot
- 54 days
- 402
- 18
Zillow last checked:
Listing updated:
Listed by:
RANDAL ODOM 906-241-1052,
COLDWELL BANKER SCHMIDT ESCANABA 906-786-5972
Source: MiRealSource,MLS#: 50218007 Originating MLS: Upper Peninsula Assoc of Realtors
Originating MLS: Upper Peninsula Assoc of RealtorsFacts & features
Interior
Bedrooms & bathrooms
- Bedrooms: 3
- Bathrooms: 1
- Full bathrooms: 1
- Main level bathrooms: 1
- Main level bedrooms: 3
Bedroom 1
- Features: Carpet
- Level: Main
- Area: 132
- Dimensions: 11 x 12
Bedroom 2
- Features: Carpet
- Level: Main
- Area: 132
- Dimensions: 11 x 12
Bedroom 3
- Features: Carpet
- Level: Main
- Area: 144
- Dimensions: 12 x 12
Bathroom 1
- Features: Vinyl
- Level: Main
Dining room
- Features: Vinyl
- Level: Main
- Area: 121
- Dimensions: 11 x 11
Kitchen
- Features: Vinyl
- Level: Main
- Area: 88
- Dimensions: 11 x 8
Living room
- Features: Vinyl
- Level: Main
- Area: 121
- Dimensions: 11 x 11
Heating
- Baseboard, Other
Cooling
- Ceiling Fan(s)
Appliances
- Included: Dryer, Other, Refrigerator, Gas Water Heater
- Laundry: Main Level
Features
- None
- Flooring: Carpet, Vinyl
- Basement: Unfinished,Michigan Basement
- Has fireplace: No
Interior area
- Total structure area: 1,944
- Total interior livable area: 1,104 sqft
- Finished area above ground: 1,104
- Finished area below ground: 0
Property
Parking
- Total spaces: 3
- Parking features: Detached
- Garage spaces: 3
Features
- Levels: One
- Stories: 1
- Exterior features: Garden
- Waterfront features: None
- Frontage type: Road
- Frontage length: 150
Lot
- Size: 1.67 Acres
- Dimensions: 72,745 SQ FT
- Features: Wooded
Details
- Additional structures: None
- Parcel number: 04141700600
- Special conditions: Private,Standard
Construction
Type & style
- Home type: SingleFamily
- Architectural style: Contemporary
- Property subtype: Single Family Residence
Materials
- Block
Condition
- New construction: No
- Year built: 1943
Utilities & green energy
- Sewer: Septic Tank
- Water: Public
- Utilities for property: Electricity Connected, Water Connected
Community & HOA
Community
- Subdivision: Garden Village
HOA
- Has HOA: No
Location
- Region: Garden
Financial & listing details
- Price per square foot: $150/sqft
- Tax assessed value: $36,100
- Annual tax amount: $594
- Date on market: 8/10/2026
- Cumulative days on market: 55 days
- Listing agreement: Exclusive Right To Sell
- Listing terms: Cash,Conventional
- Road surface type: Paved
Estimated market value
Not available
Estimated sales range
Not available
$1,633/mo
Price history
| Date | Event | Price |
|---|---|---|
| 9/18/2026 | Price change | $165,500-2.6%$150/sqft |
Source:  MiRealSource #50218007 Report a problem MiRealSource #50218007 Report a problem | ||
| 8/14/2026 | Listed for sale | $170,000$154/sqft |
Source: MiRealSource #50218007 Report a problem | ||
Public tax history
| Year | Property taxes | Tax assessment |
|---|---|---|
| 2026 | $762 +2.9% | $41,300 +14.4% |
| 2025 | $741 -64.7% | $36,100 +20.3% |
| 2024 | $2,102 +213.4% | $30,000 +8.3% |
| 2023 | $671 +0.4% | $27,700 -1.4% |
| 2022 | $668 +25.7% | $28,100 +10.6% |
| 2021 | $531 | $25,400 +0.4% |
| 2020 | -- | $25,300 -0.8% |
| 2019 | -- | $25,500 +18.6% |
| 2018 | -- | $21,500 +0.5% |
| 2017 | -- | $21,400 -1.8% |
| 2016 | -- | $21,800 +5.3% |
| 2014 | -- | $20,700 |
| 2013 | -- | $20,700 +15.4% |
| 2012 | -- | $17,942 -5.7% |
| 2011 | -- | $19,036 |
Find assessor info on the county website
Monthly payment
Est. payment
Payment breakdown
Explore the cost of this home by adjusting the details. Changes won't be saved.Climate risks
Neighborhood: 49835

Similar homes
- $175,000-- bd1 ba1.5k sqft5580 Ll Rd, Garden, MI 49835For Sale

 MLS ID #50216258, TRAVIS WOOD, GROVER REAL ESTATE. MiRealSource
 - $147,5003 bd1 ba1k sqft9744 Us Highway 2, Rapid River, MI 49878For Sale
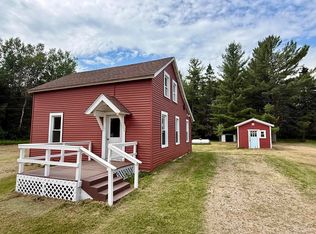 MLS ID #50213765, TRAVIS WOOD, GROVER REAL ESTATE. MiRealSource
 - $189,9002 bd1 ba1.4k sqft1104 S County Rd #442, Cooks, MI 49817For Sale
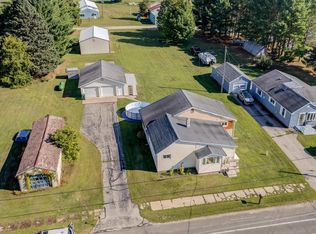 MLS ID #50221326, ABBEY WOOD, GROVER REAL ESTATE. MiRealSource
 - $99,0004 bd1 ba1.6k sqft8172 River Gg St, Nahma, MI 49864For Sale
 MLS ID #50214009, FRAN SEVEGNEY, RE/MAX 1ST REALTY. MiRealSource
 - $96,9002 bd1 ba672 sqft9640 W Dusty Ln, Manistique, MI 49854For SaleMLS ID #50222234, ALAN BARR, KELLER WILLIAMS NM PENINSULA PARTNERS. MiRealSource
