Skip main navigation
Sold for $500,000
  • $500,000

    6446 Stingray Ln, Colorado Springs, CO 80925

    5beds
    3,367sqft
    Single Family Residence
    Built in 2014
    5,501 Square Feet Lot
    $502,700 Zestimate®
    $149/sqft
    $3,053 Estimated rent

    Home value

    $502,700

    $478,000 - $528,000

    $3,053/mo

    Zestimate® history
    Loading
    Loading...

    Owner options

    List your home for rent

    $3,053/mo

    Rent Zestimate®

    Find your next renter with Zillow Rental Manager. Plus, with online applications, you can quickly screen prospective tenants – for free.

    Learn more

    $3,053/mo

    Rent Zestimate®

    Refinance and save

    $2,861/mo

    Est. payment

    Refinancing to a lower rate could help reduce your monthly payments and save thousands over the life of the loan.

    See today's rates

    $2,861/mo

    Est. payment

    Explore your selling options

    Work with a Zillow partner agent

    Leverage their expertise and Zillow's premium Showcase listings to get your home seen by more buyers.

    Get started

    List with your own agent

    Get your home in front of millions of buyers by listing it on Zillow.

    Learn how to do it

    Sell it yourself

    Take full control of how buyers see your home on Zillow by listing For Sale by Owner (FSBO).

    List your home

    What's special

    Peterson afbFrench doorsGranite countersMaster bedroomSolar lightingNeighborhood parkSpacious bedrooms
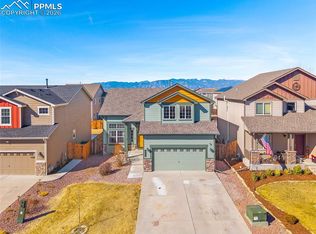
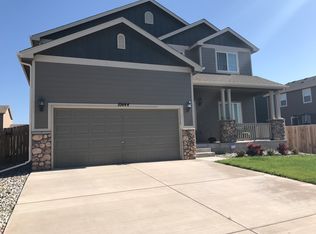
    Stunning Two Story Home Located In Desirable Lorson Ranch Neighborhood. The Main Level Has A Home Office With French Doors, Large Living Room That Opens Into The Dining Room. The Kitchen Has A Spacious Island/Breakfast Bar, Granite Counters, Walk-In Pantry & Includes All Appliances. The Butler's Pantry & Powder Room Complete The Main Level. The Upper Level Has A Master Bedroom With Ensuite & Walk-In Closet, Three Additional Spacious Bedrooms, A Loft That Can Be Used As An Art Studio/Rec-TV Room & Is Completed With A Full Bath. Laundry Is Also Smartly Located On The Upper Level & Includes The Washer/Dryer. The Basement Is The Ultimate Man Cave & Also Has A Full Bath & Sizable Fifth Bedroom. The Yard Has Been Professionally Landscaped To Include Many Perennials, Shrubs & Trees, Has Solar Lighting And The Backyard Is Fully Fenced. Enlarged Patio Encompasses The Entire Length Of The Back Of The Home Measuring 38X14 - Great For Those Family Gatherings & BBQs. Roof Is New And Boasts Class 4 Impact Resistant Shingles. Location Is Convenient To Shriever Space Force Base, Peterson AFB, Ft. Carson, D3 Schools, Shopping, Restaurants, Neighborhood Park & Provides Easy Access To The Powers Corridor. This Home Shows True Pride Of Ownership.

    Zillow last checked:

    Listing updated:

    Listed by:

    Cheryle Burgess EPRO PSA 719-351-2339,

    REMAX PROPERTIES

    Bought with:

    Non Member

    Non Member

    Source: elevateMLS,MLS#: 3701753MLS Logo

    Facts & features

    Interior

    Bedrooms & bathrooms
    • Bedrooms: 5
    • Bathrooms: 4
    • Full bathrooms: 3
    • 1/2 bathrooms: 1
    Basement
    • Area: 1008
    Heating
    • Forced Air, Natural Gas
    Cooling
    • Ceiling Fan(s), Central Air
    Appliances
    • Included: 220v in Kitchen, Dishwasher, Disposal, Dryer, Microwave, Refrigerator, Self Cleaning Oven, Washer, Humidifier, Water Softener
    • Laundry: Electric Hook-up, Upper Level
    Features
    • French Doors, Pantry
    • Flooring: Carpet, Wood Laminate
    • Windows: Window Coverings
    • Basement: Full,Partially Finished
    • Has fireplace: No
    • Fireplace features: None
    Interior area
    • Total structure area: 3,367
    • Total interior livable area: 3,367 sqft
    • Finished area above ground: 2,359
    • Finished area below ground: 1,008

    Property

    Parking
    • Total spaces: 2
    • Parking features: Attached, Garage Door Opener, Concrete Driveway
    • Attached garage spaces: 2
    Features
    • Levels: Two
    • Stories: 2
    • Patio & porch: Concrete
    • Exterior features: Auto Sprinkler System
    • Fencing: Back Yard
    • Has view: Yes
    • View description: Mountain(s), View of Pikes Peak
    Lot
    • Size: 5,501 Square Feet
    • Features: Level, Near Park, Near Schools, Near Shopping Center, Landscaped
    Details
    • Parcel number: 5514416012

    Construction

    Type & style
    • Home type: SingleFamily
    • Property subtype: Single Family Residence
    Materials
    • Brick, Masonite
    • Roof: Composite Shingle
    Condition
    • Existing Home
    • New construction: No
    • Year built: 2014

    Utilities & green energy

    • Water: Assoc/Distr

    Community & HOA

    Location
    • Region: Colorado Springs

    Financial & listing details

    • Price per square foot: $149/sqft
    • Tax assessed value: $538,332
    • Annual tax amount: $3,513
    • Date on market: 5/16/2024
    • Listing terms: Cash,Conventional,FHA,VA Loan

    Price history

    DateEventPrice
    5/15/2024Sold$500,000+0%$149/sqft
    Source: elevateMLS #3701753 Report a problem
    3/23/2024Listed for sale$499,900+43.9%$148/sqft
    Source: elevateMLS #3701753 Report a problem
    7/19/2019Sold$347,500-0.7%$103/sqft
    Source: Public Record Report a problem
    6/21/2019Price change$349,900-1.4%$104/sqft
    Source: Candela Properties, Llc #7558739 Report a problem
    5/31/2019Price change$354,900-2.7%$105/sqft
    Source: Candela Properties, Llc #7558739 Report a problem
    5/14/2019Listed for sale$364,900+22.3%$108/sqft
    Source: Candela Properties, Llc #7558739 Report a problem
    12/30/2014Sold$298,421$89/sqft
    Source: Public Record Report a problem

    Public tax history

    YearProperty taxesTax assessment
    2024$4,834 +37.6%$36,060
    2023$3,513 -4%$36,060 +42.1%
    2022$3,660 $25,380 -2.8%
    2021-- $26,120 +2.9%
    2020$3,594 +0.3%$25,380
    2019$3,582 +14%$25,380 +18.2%
    2018$3,143 +2.1%$21,480
    2017$3,079 -2.1%$21,480 -6.6%
    2016$3,143 +5.6%$23,010
    2015$2,978 +102%$23,010 +111.9%
    2014$1,474 $10,860
    Find assessor info on the county website

    Neighborhood: 80925

    Nearby schools

    GreatSchools rating
    Schools provided by the listing agent
    • District: Widefield-3

    Source: elevateMLS. This data may not be complete. We recommend contacting the local school district to confirm school assignments for this home.

    Get a cash offer in 3 minutes
    Find out how much your home could sell for in as little as 3 minutes with a no-obligation cash offer.
    Estimated market value
    $502,700
    Get a cash offer in 3 minutes
    Find out how much your home could sell for in as little as 3 minutes with a no-obligation cash offer.
    Estimated market value
    $502,700