Skip main navigation
Sold for $270,000
  • $270,000

    6446 Sweet Gum Trail, Myrtle Beach, SC 29588

    2beds
    1,225sqft
    Single Family Residence
    Built in 1986
    5,662.8 Square Feet Lot
    $269,900 Zestimate®
    $220/sqft
    $1,725 Estimated rent

    Home value

    $269,900

    $256,000 - $283,000

    $1,725/mo

    Zestimate® history
    Loading
    Loading...

    Owner options

    List your home for rent

    $1,725/mo

    Rent Zestimate®

    Find your next renter with Zillow Rental Manager. Plus, with online applications, you can quickly screen prospective tenants – for free.

    Learn more

    $1,725/mo

    Rent Zestimate®

    Refinance and save

    $1,625/mo

    Est. payment

    Refinancing to a lower rate could help reduce your monthly payments and save thousands over the life of the loan.

    See today's rates

    $1,625/mo

    Est. payment

    Explore your selling options

    Work with a Zillow partner agent

    Leverage their expertise and Zillow's premium Showcase listings to get your home seen by more buyers.

    Get started

    List with your own agent

    Get your home in front of millions of buyers by listing it on Zillow.

    Learn how to do it

    Sell it yourself

    Take full control of how buyers see your home on Zillow by listing For Sale by Owner (FSBO).

    List your home

    What's special

    Fully remodeled kitchenTongue and groove ceilingNew stainless-steel appliancesScreened patioRecessed lightingGranite countertops
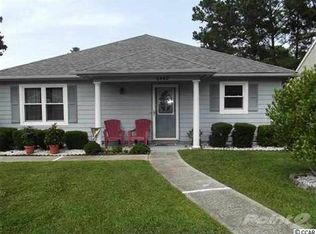
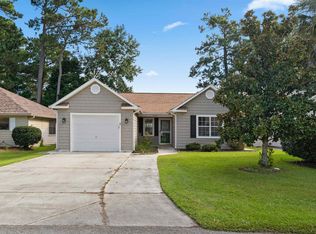
    Check out this beautifully updated 2-bedroom, 2-bath home in the desirable Myrtle Beach Golf & Yacht Club, a gated community with 24-hour security. Offering 1,225 square feet of heated living space, this home backs up to a former golf course, providing exceptional privacy and a peaceful setting. The thoughtfully designed split-bedroom floor plan ensures each bedroom has its own private bath—ideal for guests or everyday comfort. Numerous upgrades provide peace of mind, including a new water heater (2019), HVAC system (2020), expanded concrete patio (2021), and new roof and gutters (2022). The fully remodeled kitchen (2025) is a standout feature, showcasing tongue and groove ceiling, recessed lighting, new stainless-steel appliances, custom soft close cabinetry and Lazy Susans. The kitchen is further enhanced with ceramic tile walls and backsplash, granite countertops, bar seating and pendant lighting. Vinyl Plank flooring flows throughout the main living areas, with bamboo flooring in the bedrooms for a cohesive, upscale feel. The guest bathroom has also been tastefully renovated with custom cabinetry, a granite countertop, lighting, and new flooring. Step outside to enjoy the screened patio or relax on the spacious open patio with an attached gazebo—perfect for entertaining or unwinding in the shade. Residents enjoy access to outstanding community amenities, including a pool, tennis courts, clubhouse, basketball courts, and playground. Move-in ready and meticulously maintained, this home combines comfort, privacy, and modern updates in one exceptional package.

    Zillow last checked:

    Listing updated:

    Listed by:

    Judy Hampton 865-201-9658,

    Realty ONE Group Dockside

    Bought with:

    Abe Safa Sales Team

    Century 21 The Harrelson Group

    Source: CCAR,MLS#: 2605105MLS LogoOriginating MLS: Coastal Carolinas Association of Realtors

    Facts & features

    Interior

    Bedrooms & bathrooms
    • Bedrooms: 2
    • Bathrooms: 2
    • Full bathrooms: 2
    Primary bedroom
    • Features: Linen Closet, Walk-In Closet(s)
    • Dimensions: 12 x 13
    Bedroom 2
    • Dimensions: 11 x 11
    Primary bathroom
    • Features: Separate Shower, Vanity
    Dining room
    • Features: Separate/Formal Dining Room
    • Dimensions: 11 x 11
    Kitchen
    • Features: Breakfast Bar, Stainless Steel Appliances, Solid Surface Counters
    • Dimensions: 9 x 11
    Living room
    • Dimensions: 12 x 14
    Heating
    • Central, Electric
    Cooling
    • Central Air
    Appliances
    • Included: Disposal, Microwave, Range, Refrigerator
    • Laundry: Washer Hookup
    Features
    • Linen Closet, Split Bedrooms, Separate Shower, Vanity, Walk-In Closet(s), Window Treatments, Breakfast Bar, Stainless Steel Appliances, Solid Surface Counters
    • Flooring: Tile, Vinyl, Wood
    • Windows: Window Treatments
    Interior area
    • Total structure area: 1,389
    • Total interior livable area: 1,225 sqft

    Property

    Parking
    • Total spaces: 2
    • Parking features: Driveway
    • Has uncovered spaces: Yes
    Features
    • Levels: One
    • Stories: 1
    • Patio & porch: Patio, Porch, Screened
    • Exterior features: Patio, Storage
    • Pool features: Community, Outdoor Pool
    Lot
    • Size: 5,662 sqft
    • Features: Outside City Limits, Rectangular, Rectangular Lot
    Details
    • Additional parcels included: ,
    • Parcel number: 44916030073
    • Zoning: GR
    • Special conditions: None

    Construction

    Type & style
    • Home type: SingleFamily
    • Architectural style: Ranch
    • Property subtype: Single Family Residence
    Materials
    • Vinyl Siding
    • Foundation: Slab
    Condition
    • Resale
    • Year built: 1986

    Utilities & green energy

    • Water: Public
    • Utilities for property: Electricity Available, Sewer Available, Water Available

    Community & neighborhood

    Security
    • Security features: Gated Community, Security Service
    Community
    • Community features: Clubhouse, Golf Carts OK, Gated, Recreation Area, Tennis Court(s), Long Term Rental Allowed, Pool
    Location
    • Region: Myrtle Beach
    • Subdivision: Myrtle Beach Golf & Yacht

    HOA & financial

    HOA
    • Has HOA: Yes
    • HOA fee: $95 monthly
    • Amenities included: Clubhouse, Gated, Owner Allowed Golf Cart, Owner Allowed Motorcycle, Pet Restrictions, Security, Tennis Court(s)
    • Services included: Association Management, Common Areas, Recreation Facilities, Security, Trash

    Other

    Other facts
    • Listing terms: Cash,Conventional

    Price history

    DateEventPrice
    5/20/2026Sold$270,000-6.9%$220/sqft
    Source: CCAR #2605105 Report a problem
    3/23/2026Contingent$289,900$237/sqft
    Source: CCAR #2605105 Report a problem
    2/27/2026Listed for sale$289,900+184.2%$237/sqft
    Source: CCAR #2605105 Report a problem
    3/24/2021Listing removed--
    Source: Owner Report a problem
    8/25/2015Sold$102,000-11.2%$83/sqft
    Source: Public Record Report a problem
    11/3/2014Listing removed$114,900$94/sqft
    Source: Sellers Choice Real Estate #1416069 Report a problem
    7/12/2014Listed for sale$114,900-3.4%$94/sqft
    Source: Owner Report a problem
    7/3/2012Listing removed$119,000$97/sqft
    Source: SC Real Estate Network #1205160 Report a problem
    1/12/2012Price change$119,000-2.5%$97/sqft
    Source: Point2 #1117503 Report a problem
    12/9/2011Price change$122,000+1.7%$100/sqft
    Source: Fitzgerald Realty Inc #1117503 Report a problem
    12/8/2011Price change$120,000-1.6%$98/sqft
    Source: Corder Properties, Inc. #1117503 Report a problem
    10/29/2011Listed for sale$122,000-6.1%$100/sqft
    Source: Fitzgerald Realty Inc #1117503 Report a problem
    12/11/2010Listing removed$129,900$106/sqft
    Source: NCI #1020622 Report a problem
    11/12/2010Listed for sale$129,900-7.1%$106/sqft
    Source: NCI #1020622 Report a problem
    11/29/2005Sold$139,900$114/sqft
    Source: Public Record Report a problem

    Public tax history

    YearProperty taxesTax assessment
    2025$533 $120,732
    2024$533 $120,732 +15%
    2023-- $104,984
    2022-- $104,984
    2021$487 +18.8%--
    2020$410 --
    2019-- --
    2018$371 $3,650 -0.1%
    2017-- $3,652
    2016-- $3,652
    2015-- $3,652 -33.3%
    2014$1,205 $5,478
    2013-- --
    2012-- --
    2010-- $6,318 +31.6%
    2009-- $4,800
    2008-- $4,800
    2007-- $4,800 +50%
    2005-- $3,200
    2004$563 +5.1%$3,200 +5.1%
    2003$535 $3,044
    2002-- --
    2001-- --
    2000-- --

    Find assessor info on the county website

    Neighborhood: 29588

    Nearby schools

    GreatSchools rating
    Schools provided by the listing agent
    • Elementary: Saint James Elementary School
    • Middle: Saint James Middle School
    • High: Saint James High School

    Source: CCAR. This data may not be complete. We recommend contacting the local school district to confirm school assignments for this home.

    Get pre-qualified for a loan
    At Zillow Home Loans, we can pre-qualify you in as little as 5 minutes with no impact to your credit score.

    An equal housing lender. NMLS #10287.

    Sell for more on Zillow
    Get a Zillow Showcase℠ listing at no additional cost and you could sell for .
    $269,900
    2% more
    +$5,398
    With Zillow Showcase(estimated)
    $275,298