Luxurious Preston Hollow home with stunning contemporary finish out and all new kitchen appliances and wine cellar. 5 minutes walking distance to the prestigious St. Mark's School of Texas, Central Market and nearby restaurants. Spacious downstairs primary with a lavish master bath. Big master closet. High-ceiling living with bar. Four additional ensuite bedrooms (one downstairs, three upstairs). Study room, game room, and a huge loft upstairs with lots of storage spaces, 3-car garage, covered patio and a pristine pool. Two staircases. Master AC June 2022, upstairs AC June 2023. Don't miss this gem!
Sold
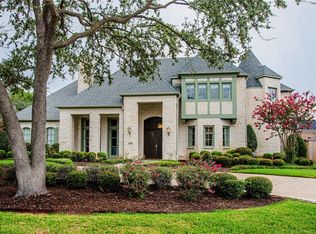
Street View
Price Unknown
6446 Tulip Ln, Dallas, TX 75230
5beds
5,567sqft
Single Family Residence
Built in 1999
0.3 Acres Lot
$2,703,100 Zestimate®
$--/sqft
$10,821 Estimated rent
Home value
$2,703,100
$2.49M - $2.95M
$10,821/mo
Zestimate® history
Owner options
List your home for rent
$10,821/mo
Rent Zestimate®
Find your next renter with Zillow Rental Manager. Plus, with online applications, you can quickly screen prospective tenants – for free.
$10,821/mo
Rent Zestimate®
Refinance and save
Refinancing to a lower rate could help reduce your monthly payments and save thousands over the life of the loan.
Explore your selling options
Work with a Zillow partner agent
Leverage their expertise and Zillow's premium Showcase listings to get your home seen by more buyers.
Get startedList with your own agent
Get your home in front of millions of buyers by listing it on Zillow.
Learn how to do itSell it yourself
Take full control of how buyers see your home on Zillow by listing For Sale by Owner (FSBO).
List your homeWhat's special
Covered patioBig master closetLuxurious preston hollow homeLavish master bathHuge loftWine cellarCentral market
Zillow last checked:
Listing updated:
Listed by:
Kathleen Dong 0498303 214-727-9476,
First Texas 214-727-9476
Bought with:
Simone Jeanes
Allie Beth Allman & Assoc.
Source: NTREIS,MLS#: 20537203
Facts & features
Interior
Bedrooms & bathrooms
- Bedrooms: 5
- Bathrooms: 7
- Full bathrooms: 5
- 1/2 bathrooms: 2
Primary bedroom
- Features: Ceiling Fan(s), Double Vanity, En Suite Bathroom, Separate Shower, Walk-In Closet(s)
- Level: First
- Dimensions: 19 x 15
Bedroom
- Features: Ceiling Fan(s), En Suite Bathroom, Walk-In Closet(s)
- Level: Second
- Dimensions: 13 x 11
Bedroom
- Features: Ceiling Fan(s), En Suite Bathroom, Walk-In Closet(s)
- Level: First
- Dimensions: 12 x 11
Bedroom
- Features: Ceiling Fan(s), En Suite Bathroom, Walk-In Closet(s)
- Level: Second
- Dimensions: 12 x 11
Bedroom
- Features: Ceiling Fan(s), En Suite Bathroom, Walk-In Closet(s)
- Level: Second
- Dimensions: 13 x 10
Breakfast room nook
- Level: First
- Dimensions: 11 x 9
Dining room
- Level: First
- Dimensions: 15 x 11
Kitchen
- Level: First
- Dimensions: 16 x 12
Living room
- Level: First
- Dimensions: 15 x 11
Living room
- Level: Second
- Dimensions: 21 x 14
Living room
- Level: First
- Dimensions: 20 x 19
Media room
- Level: Second
- Dimensions: 30 x 14
Office
- Features: Built-in Features
- Level: Second
- Dimensions: 13 x 12
Utility room
- Level: First
- Dimensions: 10 x 6
Heating
- Central, Fireplace(s), Natural Gas
Cooling
- Central Air, Ceiling Fan(s)
Appliances
- Included: Built-In Refrigerator, Dishwasher, Disposal, Microwave, Range, Some Commercial Grade, Vented Exhaust Fan
Features
- Kitchen Island, Multiple Staircases, Open Floorplan, Walk-In Closet(s)
- Flooring: Concrete, Stone, Wood
- Has basement: No
- Number of fireplaces: 2
- Fireplace features: Gas, Wood Burning
Interior area
- Total interior livable area: 5,567 sqft
Property
Parking
- Total spaces: 3
- Parking features: Alley Access, Door-Multi, Garage, Garage Door Opener
- Attached garage spaces: 3
Features
- Levels: Two
- Stories: 2
- Patio & porch: Rear Porch, Covered
- Pool features: In Ground, Pool Cover, Pool, Waterfall
- Fencing: Fenced,Wood
Lot
- Size: 0.3 Acres
- Dimensions: 75 x 165
Details
- Parcel number: 00000411982000000
Construction
Type & style
- Home type: SingleFamily
- Architectural style: Detached
- Property subtype: Single Family Residence
Materials
- Foundation: Slab
- Roof: Composition
Condition
- Year built: 1999
Utilities & green energy
- Sewer: Public Sewer
- Water: Public
- Utilities for property: Sewer Available, Water Available
Community & HOA
Community
- Subdivision: Pemberton 03
HOA
- Has HOA: No
Location
- Region: Dallas
Financial & listing details
- Tax assessed value: $2,450,000
- Annual tax amount: $44,687
- Date on market: 2/25/2024
- Cumulative days on market: 8 days
- Listing terms: Cash,Conventional
- Exclusions: All furniture are negotiable but not included in price.
Price history
| Date | Event | Price |
|---|---|---|
| 3/22/2024 | Sold | -- |
Source: NTREIS #20537203 Report a problem | ||
| 3/20/2024 | Pending sale | $2,480,000$445/sqft |
Source: NTREIS #20537203 Report a problem | ||
| 3/5/2024 | Contingent | $2,480,000$445/sqft |
Source: NTREIS #20537203 Report a problem | ||
| 2/25/2024 | Listed for sale | $2,480,000+111.1%$445/sqft |
Source: NTREIS #20537203 Report a problem | ||
| 4/29/2015 | Sold | -- |
Source: Agent Provided Report a problem | ||
| 3/27/2015 | Pending sale | $1,175,000$211/sqft |
Source: Allie Beth Allman & Assoc. #13094172 Report a problem | ||
| 2/28/2015 | Price change | $1,175,000-6%$211/sqft |
Source: Allie Beth Allman & Assoc. #13094172 Report a problem | ||
| 2/13/2015 | Listed for sale | $1,250,000-2%$225/sqft |
Source: Allie Beth Allman & Assoc. #13094172 Report a problem | ||
| 5/20/2014 | Listing removed | $1,275,000$229/sqft |
Source: Allie Beth Allman & Assoc. #12127345 Report a problem | ||
| 4/22/2014 | Listed for sale | $1,275,000$229/sqft |
Source: Allie Beth Allman & Assoc. #12127345 Report a problem | ||
Public tax history
| Year | Property taxes | Tax assessment |
|---|---|---|
| 2025 | $44,687 -2.8% | $2,450,000 +3.8% |
| 2024 | $45,970 +87.5% | $2,359,940 +35.7% |
| 2023 | $24,515 -2% | $1,738,880 +45.1% |
| 2022 | $25,005 +7.7% | $1,198,000 +9.6% |
| 2021 | $23,208 -2.9% | $1,093,000 |
| 2020 | $23,910 -7.9% | $1,093,000 -7.4% |
| 2019 | $25,968 -2.5% | $1,179,780 |
| 2018 | $26,629 +2.5% | $1,179,780 |
| 2017 | $25,991 -0.4% | $1,179,780 |
| 2016 | $26,104 +14% | $1,179,780 +5.3% |
| 2015 | $22,893 +0% | $1,120,000 -10.3% |
| 2014 | $22,893 | $1,248,310 |
| 2013 | -- | -- |
| 2012 | -- | -- |
| 2011 | -- | -- |
| 2010 | -- | -- |
| 2009 | -- | -- |
| 2008 | -- | -- |
| 2007 | -- | -- |
| 2005 | -- | -- |
| 2004 | -- | -- |
| 2003 | -- | -- |
| 2002 | -- | -- |
| 2001 | -- | -- |
Find assessor info on the county website
Neighborhood: 75230
Nearby homes
- $1,248,1003 bd3 ba2.3k sqft6452 Tulip Ln, Dallas, TX 75230Off Market
- $3,026,9005 bd6 ba6.1k sqft6440 Tulip Ln, Dallas, TX 75230Off Market

- $--5 bd7 ba6.1k sqft6434 Tulip Ln, Dallas, TX 75230Sold

- $2,712,6005 bd5 ba6.8k sqft6458 Tulip Ln, Dallas, TX 75230Off Market
- $2,202,0004 bd5 ba5.4k sqft6447 Orchid Ln, Dallas, TX 75230Off Market
- $1,856,1004 bd3 ba3.7k sqft6457 Orchid Ln, Dallas, TX 75230Off Market
- $2,132,8005 bd6 ba5.1k sqft6441 Orchid Ln, Dallas, TX 75230Off Market
- $2,153,2004 bd5 ba5.1k sqft6447 Tulip Ln, Dallas, TX 75230Off Market
Nearby schools
GreatSchools rating
- 6/10Preston Hollow Elementary SchoolGrades: PK-5Distance: 0.9 mi
- 5/10Benjamin Franklin Middle SchoolGrades: 6-8Distance: 0.7 mi
- 4/10Hillcrest High SchoolGrades: 9-12Distance: 0.9 mi
Schools provided by the listing agent
- Elementary: Prestonhol
- Middle: Benjamin Franklin
- High: Hillcrest
- District: Dallas ISD
Source: NTREIS. This data may not be complete. We recommend contacting the local school district to confirm school assignments for this home.
Get a cash offer in 3 minutes
Find out how much your home could sell for in as little as 3 minutes with a no-obligation cash offer.
Estimated market value
$2,703,100
Get a cash offer in 3 minutes
Find out how much your home could sell for in as little as 3 minutes with a no-obligation cash offer.
Estimated market value
$2,703,100
- Texas
- Dallas County
- Dallas
- 75230
- 6446 Tulip Ln
