Skip main navigation
Off market
  • $885,100

    6447 112th Ave SE, Newcastle, WA 98056

    2beds
    1,746sqft
    Condo
    Built in 2001
    -- sqft lot
    $885,100 Zestimate®
    $507/sqft
    $3,859 Estimated rent

    Home value

    $885,100

    $814,000 - $974,000

    $3,859/mo

    Zestimate® history
    Loading
    Loading...

    Owner options

    List your home for rent

    $3,859/mo

    Rent Zestimate®

    Find your next renter with Zillow Rental Manager. Plus, with online applications, you can quickly screen prospective tenants – for free.

    Learn more

    $3,859/mo

    Rent Zestimate®

    Refinance and save

    $5,863/mo

    Est. payment

    Refinancing to a lower rate could help reduce your monthly payments and save thousands over the life of the loan.

    See today's rates

    $5,863/mo

    Est. payment

    Explore your selling options

    Work with a Zillow partner agent

    Leverage their expertise and Zillow's premium Showcase listings to get your home seen by more buyers.

    Get started

    List with your own agent

    Get your home in front of millions of buyers by listing it on Zillow.

    Learn how to do it

    Sell it yourself

    Take full control of how buyers see your home on Zillow by listing For Sale by Owner (FSBO).

    List your home

    What's special

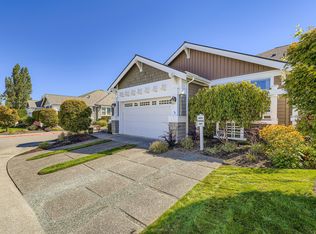
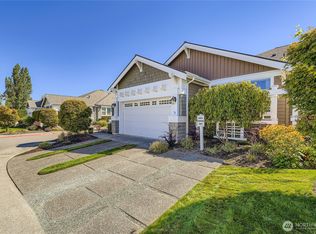
    The ultimate in convenience! This highly coveted first floor home in Newcastle features an open floor plan with hardwood floors, formal dining + living, office/den, and oversized two-car garage. The 2 bedroom, 2 bathroom home has a master suite with large walk-in closet and soaking tub after a hard days of work. Amazingly landscaped private courtyard for outdoor entertainment and tranquility. Conveniently located and within minutes to Seattle or Bellevue. Your new home awaits...

    This property is off market, which means it's not currently listed for sale or rent on Zillow. This may be different from what's available on other websites or public sources.
    Facts & features

    Interior

    Bedrooms & bathrooms
    • Bedrooms: 2
    • Bathrooms: 2
    • Full bathrooms: 2
    Heating
    • Forced air
    Appliances
    • Included: Dishwasher, Dryer, Garbage disposal, Microwave, Range / Oven, Refrigerator, Washer
    Features
    • Flooring: Tile, Carpet, Hardwood, Laminate
    • Has fireplace: Yes
    Interior area
    • Total interior livable area: 1,746 sqft

    Property

    Features
    • Exterior features: Wood

    Construction

    Type & style
    • Home type: Condo
    Materials
    • Roof: Composition
    Condition
    • Year built: 2001

    Community & neighborhood

    Location
    • Region: Newcastle

    HOA & financial

    HOA
    • Has HOA: Yes
    • HOA fee: $531 monthly

    Other

    Other facts
    • Bus line nearby: Y
    • Property type: COND
    • Remodeled (y/n): Y
    • Kitchen (w/ eating area) location: Main
    • Living room location: Main
    • Master bedroom location: Main
    • Roof: Composition
    • Style: 30 - Condo (1 Level)
    • Entrance level: Main
    • Form 17: Provided
    • Possesion: Closing, See Remarks
    • Den or office: Main
    • Type of fireplace: Gas
    • Exterior: Wood, See Remarks
    • Heating and cooling: Forced Air
    • Appliance hookups: Cooking-Electric, Dryer-Electric, Washer
    • Cats and dogs: Dogs Only, See Remarks, Cats Only
    • Home owner dues include: See Remarks, Common Area Maintenance, Lawn Service, Water/Sewer
    • Parking type: Individual Garage
    • Common features: High Speed Int Avail, Cable TV, See Remarks
    • Architecture: Contemporary
    • Energy source: Natural Gas
    • Potential terms: Conventional, Cash Out, See Remarks, FHA, VA
    • Unit features: Insulated Windows, Balcony/Deck/Patio, Master Bath, Walk-in Closet, Ground Floor, Yard, French Doors
    • Appliances that stay: See Remarks, Range/Oven, Dishwasher, Refrigerator, Washer, Microwave, Dryer, Garbage Disposal
    • Floor covering: Laminate, Hardwood, See Remarks, Wall to Wall Carpet, Ceramic Tile
    • Lot details: Secluded, Cul-de-sac, Sidewalk
    • View: See Remarks
    • Offers: Reviewed on receipt

    Price history

    DateEventPrice
    9/10/2019Sold$673,500-3.7%$386/sqft
    Source: Agent Provided Report a problem
    3/25/2019Listed for sale$699,500+26.5%$401/sqft
    Source: RE/MAX Metro Realty, Inc. #1382910 Report a problem
    9/18/2015Sold$553,000+0.5%$317/sqft
    Source: NWMLS as distributed by MLS GRID #815310 Report a problem
    8/9/2015Pending sale$550,000$315/sqft
    Source: Keller Williams - Bellevue Puget Sound #815310 Report a problem
    7/24/2015Listed for sale$550,000$315/sqft
    Source: Keller Williams - Bellevue Puget Sound #815310 Report a problem

    Public tax history

    Tax history is unavailable.

    Neighborhood: 98056

    Nearby schools

    GreatSchools rating
    Schools provided by the listing agent
    • Elementary: Hazelwood Elem
    • Middle: Mcknight Mid
    • High: Hazen Snr High
    • District: Renton

    Source: The MLS. This data may not be complete. We recommend contacting the local school district to confirm school assignments for this home.

    Get a cash offer in 3 minutes
    Find out how much your home could sell for in as little as 3 minutes with a no-obligation cash offer.
    Estimated market value
    $885,100
    Get a cash offer in 3 minutes
    Find out how much your home could sell for in as little as 3 minutes with a no-obligation cash offer.
    Estimated market value
    $885,100