Highest and Best offers due by 7PM on Monday 3/11/24.
WOW! Less than a year old, custom-built 4 bedroom (future 5th and 6th bedroom framed), 3.5 bath home on a large lot. In-ground, heated, salt water pool with expansive patio offers the perfect setup for summer fun with family and friends! This 2836 sq ft ranch style home has a spacious open floor plan, chef's kitchen with 12 ft island, custom cabinets, quartz counters, commercial grade 48'' range with 8 burners, dual ovens, pot filler, and large walk in pantry. Primary suite has a sizeable walk in closet, primary bath with dual sinks, tiled shower with dual shower heads. Main floor laundry, 12 ft ceilings in the living room. Mostly finished daylight lower level hosts a large rec room, 4th bedroom and 3rd full bath. Lower level is framed for future 5th and 6th bedroom and has roughed in plumbing for a future wet bar. Some additional features include zoned HVAC, oversized 3 car garage (864 sq ft) with 8 ft garage doors, hot and cold water and natural gas connection (for future garage heater). Fully fenced back yard with 8 ft gate on south side of home, extra parking on side of garage. 220 Whole house generator connection (generator not included), 200 amp service, tankless hot water heater, and so much more! Schedule your showing today!
Sold
Street View
$638,500
6447 Alward Dr, Hudsonville, MI 49426
4beds
2,796sqft
Single Family Residence
Built in 2023
0.38 Acres Lot
$679,200 Zestimate®
$228/sqft
$3,634 Estimated rent
Home value
$679,200
$645,000 - $713,000
$3,634/mo
Zestimate® history
Owner options
List your home for rent
$3,634/mo
Rent Zestimate®
Find your next renter with Zillow Rental Manager. Plus, with online applications, you can quickly screen prospective tenants – for free.
$3,634/mo
Rent Zestimate®
Refinance and save
$3,989/mo
Est. payment
Refinancing to a lower rate could help reduce your monthly payments and save thousands over the life of the loan.
$3,989/mo
Est. payment
Explore your selling options
Work with a Zillow partner agent
Leverage their expertise and Zillow's premium Showcase listings to get your home seen by more buyers.
Get startedList with your own agent
Get your home in front of millions of buyers by listing it on Zillow.
Learn how to do itSell it yourself
Take full control of how buyers see your home on Zillow by listing For Sale by Owner (FSBO).
List your homeWhat's special
Extra parkingHot and cold waterCustom cabinetsQuartz countersZoned hvacLarge rec roomPrimary suite
Zillow last checked:
Listing updated:
Listed by:
Jamie Rodriguez 616-516-1035,
Five Star Real Estate (Main)
Bought with:
Erika LaCerda
Jaqua Realtors
Source: MichRIC,MLS#: 24011226
Facts & features
Interior
Bedrooms & bathrooms
- Bedrooms: 4
- Bathrooms: 4
- Full bathrooms: 3
- 1/2 bathrooms: 1
- Main level bedrooms: 3
Heating
- Forced Air
Cooling
- Central Air
Appliances
- Included: Humidifier, Dishwasher, Double Oven, Dryer, Range, Refrigerator, Washer
- Laundry: Laundry Room, Main Level, Sink
Features
- Ceiling Fan(s), Center Island, Pantry
- Windows: Low-Emissivity Windows
- Basement: Daylight
- Number of fireplaces: 1
- Fireplace features: Family Room
Interior area
- Total structure area: 1,956
- Total interior livable area: 2,796 sqft
- Finished area below ground: 0
Property
Parking
- Total spaces: 3
- Parking features: Additional Parking, Attached, Garage Door Opener
- Garage spaces: 3
Features
- Stories: 1
- Has private pool: Yes
- Pool features: In Ground
Lot
- Size: 0.38 Acres
- Dimensions: 109.51 x 151.84
- Features: Sidewalk
Details
- Parcel number: 701420300108
- Zoning description: residential
Construction
Type & style
- Home type: SingleFamily
- Architectural style: Ranch
- Property subtype: Single Family Residence
Materials
- Vinyl Siding
- Roof: Composition
Condition
- New construction: No
- Year built: 2023
Utilities & green energy
- Sewer: Public Sewer
- Water: Public
- Utilities for property: Natural Gas Connected
Community & HOA
Location
- Region: Hudsonville
Financial & listing details
- Price per square foot: $228/sqft
- Tax assessed value: $297,400
- Annual tax amount: $1,404
- Date on market: 3/8/2024
- Listing terms: Cash,FHA,VA Loan,Conventional
- Road surface type: Paved
Price history
| Date | Event | Price |
|---|---|---|
| 5/2/2024 | Sold | $638,500+6.4%$228/sqft |
Source:  MichRIC #24011226 Report a problem MichRIC #24011226 Report a problem | ||
| 3/14/2024 | Pending sale | $599,900$215/sqft |
Source: MichRIC #24011226 Report a problem | ||
| 3/8/2024 | Listed for sale | $599,900+733.2%$215/sqft |
Source: MichRIC #24011226 Report a problem | ||
| 9/30/2022 | Sold | $72,000$26/sqft |
Source: Public Record Report a problem | ||
Public tax history
| Year | Property taxes | Tax assessment |
|---|---|---|
| 2025 | $8,244 +256.4% | $326,500 +9.8% |
| 2024 | $2,313 +4718.8% | $297,400 +488.9% |
| 2023 | $48 +669.2% | $50,500 |
| 2022 | $6 | -- |
| 2021 | -- | -- |
| 2020 | -- | -- |
Find assessor info on the county website
Neighborhood: 49426
Nearby homes
- $500,7004 bd3 ba2k sqft6436 Alward Dr, Hudsonville, MI 49426Off Market
- $480,6003 bd2 ba-- sqft6455 Alward Dr, Hudsonville, MI 49426Off Market
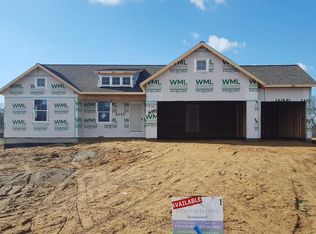
- $419,6003 bd2 ba1.8k sqft6423 Alward Dr, Hudsonville, MI 49426Off Market
- $416,600-- bd-- ba-- sqft6423 Alward Dr, Hudsonville, MI 49426Off Market
- $391,8004 bd1 ba1.6k sqft3941 Port Sheldon St, Hudsonville, MI 49426Off Market
- $475,100-- bd-- ba-- sqft3941 Port Sheldon St, Hudsonville, MI 49426Off Market
- $496,100-- bd-- ba-- sqft3941 Port Sheldon St, Hudsonville, MI 49426Off Market
- $555,7004 bd2 ba-- sqft6467 Alward Dr, Hudsonville, MI 49426Off Market
Nearby schools
GreatSchools rating
- 8/10Alward Elementary SchoolGrades: PK-4Distance: 0.2 mi
- 9/10Baldwin Street Middle SchoolGrades: 7-8Distance: 1.8 mi
- 8/10Hudsonville High SchoolGrades: 9-12Distance: 1.9 mi
Schools provided by the listing agent
- Elementary: Alward Elementary School
- Middle: Baldwin Junior High School
- High: Hudsonville High School
Source: MichRIC. This data may not be complete. We recommend contacting the local school district to confirm school assignments for this home.
Get a cash offer in 3 minutes
Find out how much your home could sell for in as little as 3 minutes with a no-obligation cash offer.
Estimated market value
$679,200
Get a cash offer in 3 minutes
Find out how much your home could sell for in as little as 3 minutes with a no-obligation cash offer.
Estimated market value
$679,200
- Michigan
- Ottawa County
- Hudsonville
- 49426
- 6447 Alward Dr
Nearby cities
Nearby zip codes
Other Hudsonville Topics
