Skip main navigation
Sold for $340,000
  • $340,000

    6447 BRADFORD WOODS DRIVE, ZEPHYRHILLS, FL 33542

    3beds
    1,659sqft
    Single Family Residence
    Built in 2020
    6,245 Square Feet Lot
    $330,900 Zestimate®
    $205/sqft
    $2,112 Estimated rent

    Home value

    $330,900

    $298,000 - $367,000

    $2,112/mo

    Zestimate® history
    Loading
    Loading...

    Owner options

    List your home for rent

    $2,112/mo

    Rent Zestimate®

    Find your next renter with Zillow Rental Manager. Plus, with online applications, you can quickly screen prospective tenants – for free.

    Learn more

    $2,112/mo

    Rent Zestimate®

    Refinance and save

    $2,479/mo

    Est. payment

    Refinancing to a lower rate could help reduce your monthly payments and save thousands over the life of the loan.

    See today's rates

    $2,479/mo

    Est. payment

    Explore your selling options

    Work with a Zillow partner agent

    Leverage their expertise and Zillow's premium Showcase listings to get your home seen by more buyers.

    Get started

    List with your own agent

    Get your home in front of millions of buyers by listing it on Zillow.

    Learn how to do it

    Sell it yourself

    Take full control of how buyers see your home on Zillow by listing For Sale by Owner (FSBO).

    List your home

    What's special

    Private screened-in lanaiDesigner tilePlush carpetingSplit-bedroom open-concept floor planExtended brick patioExtended foyerCustom cabinetry
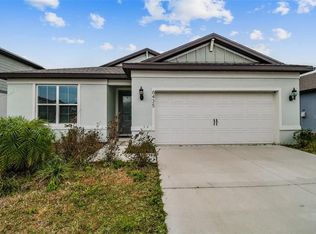
    One or more photo(s) has been virtually staged. LAVISHLY UPGRADED & DESIGNED FOR RELAXED FLORIDA LIVING Step into this beautifully upgraded 2020 SMART HOME nestled in a quaint gated community, and experience the lifestyle you’ve been searching for. From the moment you arrive, the decorative glass front door and extended foyer make a warm and welcoming statement—framed by luxurious grey ceramic tile floors that flow throughout the main living areas. This thoughtfully designed split-bedroom, open-concept floor plan features 3 spacious bedrooms, 2 full baths, and nearly 1,700 sq. ft. of light-filled, functional living space. The two front bedrooms feature custom built-in closets, plush carpeting, upgraded ceiling fans, and modern privacy blinds. The owner’s suite is a private retreat, showcasing a spa-inspired en-suite bath with walk-in shower, designer tile, an expansive custom walk-in closet, and peaceful views of the beautifully manicured backyard with no rear neighbors. At the heart of the home, the gourmet kitchen impresses with Whirlpool stainless steel appliances, 6cm quartz countertops, a center island with pendant lighting, custom cabinetry, and a walk-in pantry with custom shelving. It opens to the living room with a striking tray ceiling , and a spacious dining area—ideal for hosting gatherings or quiet evenings at home. Step outside through sliding glass doors to your private screened-in lanai and extended brick patio, the perfect place to relax and enjoy the Florida sunshine in comfort and privacy—with no rear neighbors in sight. Additional features include double-pane windows, Cat-6 wiring for high-speed connectivity, upgraded garage flooring, a UV A/C filtration system for mold and allergy protection, and a whole-house water filtration and softener system. Located just minutes from Silverado Golf & Country Club, this move-in-ready home offers the perfect balance of peaceful small-town charm and convenient access to Tampa, Wesley Chapel, and regional attractions Live where luxury meets lifestyle—schedule your private tour today and fall in love with where you live.

    Zillow last checked:

    Listing updated:

    Listed by:

    Tina Conklin 609-226-1462,

    COLDWELL BANKER REALTY 813-685-7755

    Bought with:

    Haley Panaro, 3546880

    COLDWELL BANKER REALTY

    Alecia Savas, 3480271

    COLDWELL BANKER REALTY

    Source: Stellar MLS,MLS#: TB8397319MLS LogoOriginating MLS: Suncoast Tampa

    Facts & features

    Interior

    Bedrooms & bathrooms
    • Bedrooms: 3
    • Bathrooms: 2
    • Full bathrooms: 2
    Primary bedroom
    • Features: Ceiling Fan(s), En Suite Bathroom, Shower No Tub, Stone Counters, Walk-In Closet(s)
    • Level: First
    • Area: 156 Square Feet
    • Dimensions: 13x12
    Bedroom 2
    • Features: Ceiling Fan(s), Built-in Closet
    • Level: First
    • Area: 120 Square Feet
    • Dimensions: 12x10
    Bedroom 3
    • Features: Ceiling Fan(s), Built-in Closet
    • Level: First
    • Area: 100 Square Feet
    • Dimensions: 10x10
    Balcony porch lanai
    • Level: First
    • Area: 117 Square Feet
    • Dimensions: 13x9
    Dining room
    • Level: First
    • Area: 143 Square Feet
    • Dimensions: 11x13
    Kitchen
    • Features: Kitchen Island, Pantry, Stone Counters
    • Level: First
    • Area: 130 Square Feet
    • Dimensions: 13x10
    Living room
    • Features: Ceiling Fan(s)
    • Level: First
    • Area: 256 Square Feet
    • Dimensions: 16x16
    Heating
    • Central
    Cooling
    • Central Air
    Appliances
    • Included: Dishwasher, Disposal, Dryer, Electric Water Heater, Microwave, Range, Refrigerator, Washer, Water Filtration System, Water Softener
    • Laundry: Laundry Room
    Features
    • Ceiling Fan(s), Kitchen/Family Room Combo, Living Room/Dining Room Combo, Open Floorplan, Other, Primary Bedroom Main Floor, Smart Home, Solid Wood Cabinets, Split Bedroom, Stone Counters, Thermostat, Tray Ceiling(s), Walk-In Closet(s)
    • Flooring: Carpet, Ceramic Tile, Tile
    • Doors: Sliding Doors
    • Windows: Blinds
    • Has fireplace: No
    Interior area
    • Total structure area: 2,376
    • Total interior livable area: 1,659 sqft

    Property

    Parking
    • Total spaces: 2
    • Parking features: Garage - Attached
    • Attached garage spaces: 2
    Features
    • Levels: One
    • Stories: 1
    • Patio & porch: Covered, Enclosed, Patio, Screened
    • Exterior features: Irrigation System, Lighting, Other, Rain Gutters, Sidewalk
    • Fencing: Fenced
    Lot
    • Size: 6,245 Square Feet
    • Residential vegetation: Mature Landscaping, Trees/Landscaped
    Details
    • Parcel number: 212604012.0000.00057.0
    • Zoning: PUD
    • Special conditions: None

    Construction

    Type & style
    • Home type: SingleFamily
    • Architectural style: Contemporary,Florida,Ranch
    • Property subtype: Single Family Residence
    Materials
    • Block, Stucco
    • Foundation: Block
    • Roof: Shingle
    Condition
    • New construction: No
    • Year built: 2020
    Details
    • Builder name: Pulte

    Utilities & green energy

    • Sewer: Public Sewer
    • Water: Public
    • Utilities for property: BB/HS Internet Available, Electricity Connected, Public, Sewer Connected, Underground Utilities, Water Connected

    Community & HOA

    Community
    • Features: Deed Restrictions, Gated Community - No Guard, Golf Carts OK, Sidewalks
    • Security: Gated Community, Security System
    • Pet fee: $0 monthly
    • Subdivision: OAKS/PASCO
    HOA
    • Has HOA: Yes
    • Amenities included: Gated
    • HOA fee: $128 monthly
    • HOA name: Home River
    • HOA phone: 813-600-5090
    Location
    • Region: Zephyrhills

    Financial & listing details

    • Price per square foot: $205/sqft
    • Tax assessed value: $320,314
    • Annual tax amount: $6,521
    • Date on market: 6/20/2025
    • Cumulative days on market: 42 days
    • Listing terms: Cash,Conventional,FHA,VA Loan
    • Ownership: Fee Simple
    • Total actual rent: 0
    • Electric utility on property: Yes
    • Road surface type: Paved

    Price history

    DateEventPrice
    8/21/2025Sold$340,000-6.8%$205/sqft
    Source: Stellar MLS #TB8397319 Report a problem
    8/2/2025Pending sale$365,000$220/sqft
    Source: Stellar MLS #TB8397319 Report a problem
    6/20/2025Listed for sale$365,000$220/sqft
    Source: Stellar MLS #TB8397319 Report a problem
    1/25/2022Sold$365,000$220/sqft
    Source: Public Record Report a problem
    12/18/2021Pending sale$365,000$220/sqft
    Source: Stellar MLS #T3345521 Report a problem
    12/15/2021Listed for sale$365,000+29.9%$220/sqft
    Source: Stellar MLS #T3345521 Report a problem
    9/17/2020Sold$281,000$169/sqft
    Source: Public Record Report a problem

    Public tax history

    YearProperty taxesTax assessment
    2025$6,385 -2.1%$320,314 -1.3%
    2024$6,521 +2%$324,530 +4.8%
    2023$6,390 +28.4%$309,787 +16.6%
    2022$4,976 -7.9%$265,713 +11.4%
    2021$5,404 +1448.2%$238,578 +1424.6%
    2020$349 $15,649
    Find assessor info on the county website

    Neighborhood: 33542

    Nearby schools

    GreatSchools rating
    Schools provided by the listing agent
    • Elementary: West Zephyrhills Elemen-PO
    • Middle: Raymond B Stewart Middle-PO
    • High: Zephryhills High School-PO

    Source: Stellar MLS. This data may not be complete. We recommend contacting the local school district to confirm school assignments for this home.

    Get a cash offer in 3 minutes
    Find out how much your home could sell for in as little as 3 minutes with a no-obligation cash offer.
    Estimated market value
    $330,900
    Get a cash offer in 3 minutes
    Find out how much your home could sell for in as little as 3 minutes with a no-obligation cash offer.
    Estimated market value
    $330,900