Convenience with 5 minutes access to I-459 and I-20. In addition, you'll find Publix, Target, the new UAB Medical West, restaurants, theater, shopping, schools, and more within 5 minutes. This beautifully updated one-level home in Cheshire Parc, features an open-concept living and dining space with fireplace. The kitchen with island has been updated to include new stainless steel refrigerator, solid surface countertops, and updated fixtures. Your spacious kitchen also offers ample cabinetry and counterspace plus a dedicated pantry. Gorgeous new LVP flooring runs throughout the main living space. Enjoy outdoor living with patio access off the kitchen and privacy fenced space. Your owner's suite is built for rest and relaxation with walk-in closet and french doors leading to a bathroom which includes separate shower and garden tub. This home includes WASHER & DRYER + ONE YEAR HOME WARRANTY from APHW.
Sold for $259,500
$259,500
6447 Cheshire Cove Dr, Mc Calla, AL 35111
3beds
1,518sqft
Single Family Residence
Built in 2011
4,791 Square Feet Lot
$261,000 Zestimate®
$171/sqft
$1,785 Estimated rent
Home value
$261,000
$245,000 - $277,000
$1,785/mo
Zestimate® history
Owner options
List your home for rent
$1,785/mo
Rent Zestimate®
Find your next renter with Zillow Rental Manager. Plus, with online applications, you can quickly screen prospective tenants – for free.
$1,785/mo
Rent Zestimate®
Refinance and save
$1,824/mo
Est. payment
Refinancing to a lower rate could help reduce your monthly payments and save thousands over the life of the loan.
$1,824/mo
Est. payment
Explore your selling options
Work with a Zillow partner agent
Leverage their expertise and Zillow's premium Showcase listings to get your home seen by more buyers.
Get startedList with your own agent
Get your home in front of millions of buyers by listing it on Zillow.
Learn how to do itSell it yourself
Take full control of how buyers see your home on Zillow by listing For Sale by Owner (FSBO).
List your homeWhat's special
Beautifully updated one-level homeSolid surface countertopsUpdated fixturesAmple cabinetry and counterspaceWalk-in closetKitchen with islandSpacious kitchen
Zillow last checked:
Listing updated:
Listed by:
Deedee Martini 205-830-7400,
LPT Realty LLC
Bought with:
Angelica Thomas
Keller Williams Realty Vestavia
Source: GALMLS,MLS#: 21440333
Facts & features
Interior
Bedrooms & bathrooms
- Bedrooms: 3
- Bathrooms: 2
- Full bathrooms: 2
Rooms
- Room types: Bedroom, Dining Room, Bathroom, Kitchen, Master Bathroom, Master Bedroom
Primary bedroom
- Level: First
Bedroom 1
- Level: First
Bedroom 2
- Level: First
Primary bathroom
- Level: First
Bathroom 1
- Level: First
Dining room
- Level: First
Kitchen
- Features: Breakfast Bar, Eat-in Kitchen, Kitchen Island, Pantry
- Level: First
Living room
- Level: First
Basement
- Area: 0
Heating
- Central
Cooling
- Central Air, Ceiling Fan(s)
Appliances
- Included: Dishwasher, Disposal, Electric Oven, Refrigerator, Stainless Steel Appliance(s), Stove-Electric, Gas Water Heater
- Laundry: Electric Dryer Hookup, Washer Hookup, Main Level, Laundry Closet, Laundry (ROOM), Yes
Features
- Recessed Lighting, High Ceilings, Crown Molding, Smooth Ceilings, Tray Ceiling(s), Soaking Tub, Separate Shower, Double Vanity, Tub/Shower Combo, Walk-In Closet(s)
- Flooring: Carpet, Laminate
- Doors: French Doors
- Attic: Pull Down Stairs,Yes
- Number of fireplaces: 1
- Fireplace features: Gas Log, Gas Starter, Living Room, Gas
Interior area
- Total interior livable area: 1,518 sqft
- Finished area above ground: 1,518
- Finished area below ground: 0
Property
Parking
- Total spaces: 2
- Parking features: Attached, Driveway, Parking (MLVL), Off Street, Garage Faces Front
- Attached garage spaces: 2
- Has uncovered spaces: Yes
Features
- Levels: One
- Stories: 1
- Patio & porch: Open (PATIO), Patio, Open (DECK), Deck
- Pool features: None
- Fencing: Fenced
- Has view: Yes
- View description: None
- Waterfront features: No
Lot
- Size: 4,791 Square Feet
- Features: Few Trees, Subdivision
Details
- Parcel number: 4300011000144.000
- Special conditions: N/A
Construction
Type & style
- Home type: SingleFamily
- Property subtype: Single Family Residence
- Attached to another structure: Yes
Materials
- 1 Side Brick, Other, Vinyl Siding
- Foundation: Slab
Condition
- Year built: 2011
Utilities & green energy
- Water: Public
- Utilities for property: Sewer Connected, Underground Utilities
Green energy
- Energy efficient items: Thermostat
Community & HOA
Community
- Features: Sidewalks
- Security: Security System
- Subdivision: Cheshire Parc
HOA
- Has HOA: Yes
- Amenities included: Management
- Services included: Maintenance Grounds
- HOA fee: $260 annually
Location
- Region: Mc Calla
Financial & listing details
- Price per square foot: $171/sqft
- Tax assessed value: $249,100
- Annual tax amount: $1,195
- Price range: $259.5K - $259.5K
- Date on market: 1/9/2026
- Road surface type: Paved
Price history
| Date | Event | Price |
|---|---|---|
| 4/14/2026 | Sold | $259,500$171/sqft |
Source:  GALMLS #21440333 Report a problem GALMLS #21440333 Report a problem | ||
| 3/8/2026 | Contingent | $259,500$171/sqft |
Source: GALMLS #21440333 Report a problem | ||
| 2/28/2026 | Price change | $259,500-1.9%$171/sqft |
Source: GALMLS #21440333 Report a problem | ||
| 1/9/2026 | Listed for sale | $264,500$174/sqft |
Source: GALMLS #21440333 Report a problem | ||
| 12/2/2025 | Listing removed | $264,500$174/sqft |
Source: GALMLS #21432272 Report a problem | ||
| 10/30/2025 | Price change | $264,500-0.2%$174/sqft |
Source: GALMLS #21432272 Report a problem | ||
| 9/30/2025 | Listed for sale | $264,900+3.9%$175/sqft |
Source: GALMLS #21432272 Report a problem | ||
| 1/10/2024 | Sold | $254,900$168/sqft |
Source: GALMLS #21371840 Report a problem | ||
| 12/10/2023 | Contingent | $254,900$168/sqft |
Source: GALMLS #21371840 Report a problem | ||
| 12/2/2023 | Listed for sale | $254,900+100.7%$168/sqft |
Source: GALMLS #21371840 Report a problem | ||
| 6/30/2016 | Sold | $127,000+13.4%$84/sqft |
Source: GALMLS #749108 Report a problem | ||
| 5/5/2016 | Listed for sale | $112,000+12.7%$74/sqft |
Source: Keller Williams - Birmingham - Hoover #749108 Report a problem | ||
| 2/24/2016 | Sold | $99,400-32.7%$65/sqft |
Source: Public Record Report a problem | ||
| 1/7/2011 | Sold | $147,670$97/sqft |
Source: Public Record Report a problem | ||
Public tax history
| Year | Property taxes | Tax assessment |
|---|---|---|
| 2025 | $1,195 +17.4% | $24,920 +3.9% |
| 2024 | $1,019 | $23,980 -0.9% |
| 2023 | -- | $24,200 +24.5% |
| 2022 | -- | $19,440 +5.4% |
| 2021 | -- | $18,440 +4.9% |
| 2020 | -- | $17,580 |
| 2019 | -- | $17,580 +15.1% |
| 2018 | $713 -53.4% | $15,280 -50% |
| 2017 | $1,530 +114.7% | $30,540 +99.9% |
| 2016 | $713 -3.4% | $15,280 -3.2% |
| 2015 | $738 -5.3% | $15,780 -0.8% |
| 2014 | $779 | $15,900 |
| 2013 | $779 | $15,900 +2.3% |
| 2012 | $779 | $15,540 |
Find assessor info on the county website
Neighborhood: 35111
Nearby homes
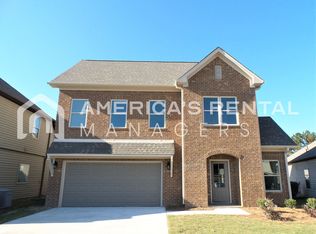
- $2,0504 bd3 ba-- sqft6451 Cheshire Cove Dr, Mc Calla, AL 35111For Rent
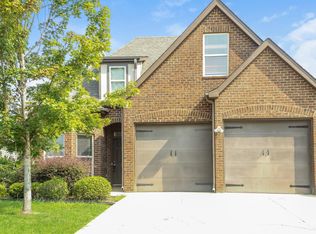
- $263,8004 bd2 ba2.2k sqft6443 Cheshire Cove Dr, Mc Calla, AL 35111Off Market
- $267,0004 bd2 ba1.6k sqft5808 Cheshire Cove Trl, Mc Calla, AL 35111Off Market

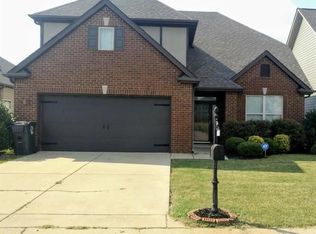
- $306,1004 bd3 ba2.4k sqft6455 Cheshire Cove Dr, Mc Calla, AL 35111Off Market
- $310,0004 bd3 ba2.4k sqft5804 Cheshire Cove Trl, Mc Calla, AL 35111Sold
- $316,8004 bd3 ba1.9k sqft6439 Cheshire Cove Dr, Mc Calla, AL 35111Off Market
- $245,8003 bd2 ba1.5k sqft6459 Cheshire Cove Dr, Mc Calla, AL 35111Off Market
- $330,6004 bd2 ba2.7k sqft6435 Cheshire Cove Dr, Mc Calla, AL 35111Off Market
Nearby schools
GreatSchools rating
- 7/10Mcadory Elementary SchoolGrades: PK-5Distance: 3.5 mi
- 8/10Mcadory Middle SchoolGrades: 6-8Distance: 0.4 mi
- 3/10Mcadory High SchoolGrades: 9-12Distance: 0.5 mi
Schools provided by the listing agent
- Elementary: Mcadory
- Middle: Mcadory
- High: Mcadory
Source: GALMLS. This data may not be complete. We recommend contacting the local school district to confirm school assignments for this home.
Get a cash offer in 3 minutes
Find out how much your home could sell for in as little as 3 minutes with a no-obligation cash offer.
Estimated market value
$261,000
Get a cash offer in 3 minutes
Find out how much your home could sell for in as little as 3 minutes with a no-obligation cash offer.
Estimated market value
$261,000
- Alabama
- Jefferson County
- Mc Calla
- 35111
- 6447 Cheshire Cove Dr
Nearby cities
Nearby zip codes
Other Mc Calla Topics
