Coming home under the Porte Cochere gives a glamorous & purposeful use. The gate secures the entire estate & gives you protection & privacy. This 5 bedroom home has a place to park your RV & all your big toys. Home has a 4 car garage with easy access for additional parking & it is all to the rear of this 1/2 acre lot. Just this alone will make you the envoy of the subdivision. Add the fact that it has a private separated office that could act as a mother in law suite, guest house, craft room or private office then you know hit the jackpot. The front features rich deep stained wood & steeple above the front door. Walking in you discover the medallion laid floor design that separates the formal dining & living room. This is just the beginning. Turn to your right & enjoy the niche that adorns a showoff piece placed into the wall. No detail was spared in this beauty. The kitchen backsplash is laced with 12" hexagon mosaic tile. Above the F Lli Bertazzoni Italia stove is lantern shaped marble tiles. The island is Cuarzo stone, trimmed out in shiplap. Separating the living room from the kitchen you will find double arched. Montgomery Tumbled Cherokee brick. This brick is also used through most of the exterior of the home as well. Each of 5 bedrooms has access to a full bath. Please take note of the photos which show all the details & uniqueness of each one. All the extra rooms are a minimum of 12 feet. Let's talk about the master closet. It is 12x17. Someone could move in the closet & never come out or wear the same outfit twice. The rich walnut stained cabinets include the fabulous Circle mirrored vanities. With all this cabinet space you can colorize & categorize all your beauty & skin care. Let's not forget the 6 foot extra deep soaker tub or the job built shower. It is also equipped with a water closet. You can also notice upgrades in all the lighting, plumbing fixtures & even real wood stained across the ceiling. This custom built home built by Sunrise Construction.
Sold
Price Unknown
6447 Coushatta Dr, Gonzales, LA 70737
5beds
3,365sqft
Single Family Residence, Residential
Built in 2015
0.5 Acres Lot
$706,300 Zestimate®
$--/sqft
$3,487 Estimated rent
Home value
$706,300
$671,000 - $742,000
$3,487/mo
Zestimate® history
Owner options
List your home for rent
$3,487/mo
Rent Zestimate®
Find your next renter with Zillow Rental Manager. Plus, with online applications, you can quickly screen prospective tenants – for free.
$3,487/mo
Rent Zestimate®
Refinance and save
$450/mo
Est. payment
Refinancing to a lower rate could help reduce your monthly payments and save thousands over the life of the loan.
$450/mo
Est. payment
Explore your selling options
Work with a Zillow partner agent
Leverage their expertise and Zillow's premium Showcase listings to get your home seen by more buyers.
Get startedList with your own agent
Get your home in front of millions of buyers by listing it on Zillow.
Learn how to do itSell it yourself
Take full control of how buyers see your home on Zillow by listing For Sale by Owner (FSBO).
List your homeWhat's special
Craft roomPrivate separated officeFormal diningRich deep stained woodPorte cochereRich walnut stained cabinetsPlumbing fixtures
Zillow last checked:
Listing updated:
Listed by:
Robyn Eunice,
Dream Home Realty
Bought with:
Marie Broussard, 0000053051
Source: ROAM MLS,MLS#: 2023002634
Facts & features
Interior
Bedrooms & bathrooms
- Bedrooms: 5
- Bathrooms: 5
- Full bathrooms: 4
- Partial bathrooms: 1
Rooms
- Room types: Bedroom, Breakfast Room, Dining Room, Foyer, Kitchen, Primary Bedroom, Living Room, Office
Primary bedroom
- Features: Ceiling 9ft Plus, Ceiling Fan(s), Tray Ceiling(s), Walk-In Closet(s), Dressing Room
- Level: First
- Area: 288
- Dimensions: 18 x 16
Bedroom 1
- Level: First
- Area: 144
- Dimensions: 12 x 12
Bedroom 2
- Level: First
- Area: 132
- Dimensions: 11 x 12
Bedroom 3
- Level: First
- Area: 144
- Dimensions: 12 x 12
Bedroom 4
- Level: Second
- Area: 390
- Dimensions: 30 x 13
Primary bathroom
- Features: Double Vanity, Multi Head Shower, Separate Shower, Walk-In Closet(s), Soaking Tub, Water Closet
Dining room
- Level: First
- Area: 216
- Dimensions: 18 x 12
Kitchen
- Features: Cabinets Custom Built, Granite Counters, Stone Counters, Kitchen Island, Pantry
- Level: First
- Area: 320
- Dimensions: 16 x 20
Living room
- Level: First
- Area: 360
- Dimensions: 20 x 18
Office
- Level: First
- Area: 28
- Dimensions: 7 x 4
Heating
- 2 or More Units Heat, Central, Gas Heat
Cooling
- Multi Units, Central Air, Ceiling Fan(s)
Appliances
- Included: Gas Cooktop, Dishwasher, Disposal, Microwave, Range/Oven, Refrigerator, Self Cleaning Oven, Range Hood, Stainless Steel Appliance(s)
- Laundry: Electric Dryer Hookup, Washer Hookup, Inside, Washer/Dryer Hookups
Features
- Ceiling 9'+, Tray Ceiling(s), Ceiling Varied Heights, Vaulted Ceiling(s), Crown Molding, In-Law Floorplan, Primary Closet
- Flooring: Carpet, Ceramic Tile, Laminate
- Windows: Window Treatments, Drapes
- Attic: Storage,Multiple Attics
Interior area
- Total structure area: 5,586
- Total interior livable area: 3,365 sqft
Property
Parking
- Total spaces: 10
- Parking features: 1 Car Park, 2 Cars Park, 3 Cars Park, 4+ Cars Park, Carport, Driveway, Garage, Garage Faces Rear, RV/Boat Port Parking, Unenclosed Garage, Garage Door Opener
- Has garage: Yes
- Has carport: Yes
Features
- Stories: 1
- Patio & porch: Patio
- Exterior features: Outdoor Grill, Outdoor Kitchen, Lighting
- Fencing: Full,Privacy,Wood,Wrought Iron
- Waterfront features: Walk To Water
Lot
- Size: 0.5 Acres
- Dimensions: 100 x 219 x 100 x 220
- Features: Oversized Lot, Landscaped
Details
- Additional structures: Storage, Workshop
- Parcel number: 20029067
Construction
Type & style
- Home type: SingleFamily
- Architectural style: Traditional
- Property subtype: Single Family Residence, Residential
Materials
- Brick Siding, Stucco Siding, Brick
- Foundation: Slab
- Roof: Shingle
Condition
- New construction: No
- Year built: 2015
Details
- Builder name: Sunrise Construction, Inc.
Utilities & green energy
- Gas: Atmos
- Sewer: Public Sewer
- Water: Public
Community & HOA
Community
- Features: Pool, Playground
- Security: Security System, Smoke Detector(s)
- Subdivision: Pelican Crossing
HOA
- Has HOA: Yes
- Services included: Common Areas, Common Area Maintenance, Maint Subd Entry HOA, Management, Pool HOA
- HOA fee: $450 annually
Location
- Region: Gonzales
Financial & listing details
- Tax assessed value: $606,500
- Annual tax amount: $6,357
- Date on market: 2/18/2023
- Listing terms: Cash,Conventional,FHA,VA Loan
Price history
| Date | Event | Price |
|---|---|---|
| 11/9/2023 | Sold | -- |
Source:  ROAM MLS #2023002634 Report a problem ROAM MLS #2023002634 Report a problem | ||
| 10/9/2023 | Pending sale | $689,900$205/sqft |
Source: ROAM MLS #2023002634 Report a problem | ||
| 7/23/2023 | Price change | $689,900-2.8%$205/sqft |
Source: ROAM MLS #2023002634 Report a problem | ||
| 5/30/2023 | Price change | $710,000-3.4%$211/sqft |
Source: ROAM MLS #2023002634 Report a problem | ||
| 2/17/2023 | Listed for sale | $735,000$218/sqft |
Source: ROAM MLS #2023002634 Report a problem | ||
| 3/1/2016 | Sold | -- |
Source: Agent Provided Report a problem | ||
| 10/17/2013 | Sold | -- |
Source: Agent Provided Report a problem | ||
| 3/12/2013 | Sold | -- |
Source: Agent Provided Report a problem | ||
| 5/11/2010 | Sold | -- |
Source: Agent Provided Report a problem | ||
Public tax history
| Year | Property taxes | Tax assessment |
|---|---|---|
| 2025 | $6,357 -1.7% | $60,650 |
| 2024 | $6,468 +45.1% | $60,650 +45.6% |
| 2023 | $4,459 0% | $41,650 |
| 2022 | $4,459 +0% | $41,650 |
| 2021 | $4,458 -0.5% | $41,650 |
| 2020 | $4,482 -0.5% | $41,650 +0.1% |
| 2019 | $4,503 +1.1% | $41,620 |
| 2018 | $4,453 | $41,620 +17.5% |
| 2017 | $4,453 | $35,420 |
| 2015 | $4,453 +567.9% | $35,420 +471.3% |
| 2014 | $667 | $6,200 |
| 2013 | $667 +0.9% | $6,200 |
| 2012 | $661 +77% | $6,200 +77.1% |
| 2011 | $373 +100% | $3,500 +100% |
| 2010 | $187 | $1,750 |
| 2009 | $187 | $1,750 |
Find assessor info on the county website
Neighborhood: 70737
Nearby homes
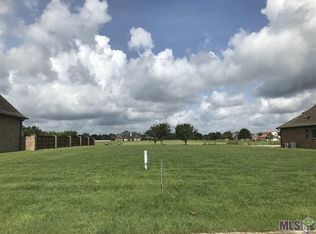
- $335,0000.5 Acres6457 Coushatta Dr, Gonzales, LA 70737Off Market
- $569,400-- bd-- ba3k sqft6435 Coushatta Dr, Gonzales, LA 70737Off Market
- $414,8003 bd2 ba2.1k sqft6446 Coushatta Dr, Gonzales, LA 70737Off Market
- $595,8005 bd4 ba3k sqft6467 Coushatta Dr, Gonzales, LA 70737Off Market

- $467,8004 bd3 ba2.4k sqft6454 Coushatta Dr, Gonzales, LA 70737Off Market
- $506,900-- bd-- ba2.5k sqft6425 Coushatta Dr, Gonzales, LA 70737Off Market
- $455,200-- bd-- ba2.3k sqft6440 Coushatta Dr, Gonzales, LA 70737Off Market
- $--0.5 AcresCoushatta Dr, Gonzales, LA 70737Off Market
Nearby schools
GreatSchools rating
- 8/10Sorrento Primary SchoolGrades: PK-5Distance: 1.8 mi
- 6/10St. Amant Middle SchoolGrades: 6-8Distance: 5.5 mi
- 10/10St. Amant High SchoolGrades: 9-12Distance: 6.2 mi
Schools provided by the listing agent
- District: Ascension Parish
Source: ROAM MLS. This data may not be complete. We recommend contacting the local school district to confirm school assignments for this home.
Get a cash offer in 3 minutes
Find out how much your home could sell for in as little as 3 minutes with a no-obligation cash offer.
Estimated market value
$706,300
Get a cash offer in 3 minutes
Find out how much your home could sell for in as little as 3 minutes with a no-obligation cash offer.
Estimated market value
$706,300
- Louisiana
- Ascension Parish
- Sorrento
- 70737
- 6447 Coushatta Dr
Nearby cities
Nearby zip codes
Other Sorrento Topics
