Skip main navigation
Active
  • $349,000

    6447 Cypress St, Portage, MI 49024

    4beds
    1,850sqft
    : 
    $2,590/mo
    Get pre-qualified
    Single Family Residence
    Built in 1970
    10,454 Square Feet Lot
    $337,500 Zestimate®
    $189/sqft
    $-- HOA

    What's special

    Light contemporary feelWalking trailsEating counterDining areaPeaceful cul-de-sacBeautifully redone kitchenFour bedrooms
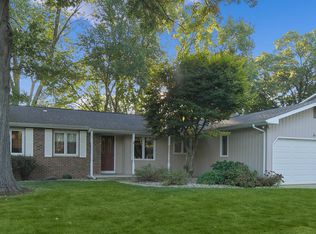
    Welcome home to this beautifully updated house on a peaceful cul-de-sac in the popular Amberly neighborhood in Portage, just around the corner from the neighborhood pool and walking trails. You'll love the beautifully redone kitchen with quartz and butcher block counters, plenty of cabinet and prep space, an eating counter, and new appliances. The main floor offers a light, contemporary feel with a dining area, living room, and family room with a fireplace as well as a half bath. Head out to the screened in porch overlooking the quiet, peaceful backyard to enjoy your morning coffee, work from home in, relax over evening drinks, or to have family dinners. Four bedrooms and a full bath with his and her sinks highlight the upper floor. Well maintained with updates to the water heater, garage door and opener, and furnace all within the last eight years or less. You'll love the convenience of the close proximity to stores, restaurants, and other key points in Portage and Kalamazoo, as well as the new Amberly Elementary school set to open in 2028.
    19 hours
    552
    52

    Zillow last checked:

    Listing updated:

    Listed by:

    Geoff Brown 269-873-2740,

    Berkshire Hathaway HomeServices MI 269-342-5600

    Source: MichRIC,MLS#: 26046635MLS Logo

      Facts & features

      Interior

      Bedrooms & bathrooms
      • Bedrooms: 4
      • Bathrooms: 2
      • Full bathrooms: 1
      • 1/2 bathrooms: 1
      Primary bedroom
      • Level: Upper
      Bedroom 2
      • Level: Upper
      Bedroom 3
      • Level: Upper
      Bathroom 1
      • Level: Main
      Bathroom 2
      • Level: Upper
      Bathroom 4
      • Level: Upper
      Dining area
      • Level: Main
      Kitchen
      • Level: Main
      Laundry
      • Level: Basement
      Living room
      • Level: Main
      Heating
      • Forced Air
      Cooling
      • Central Air
      Appliances
      • Included: Dishwasher, Dryer, Oven, Range, Refrigerator, Washer, Water Softener Owned
      • Laundry: In Basement
      Features
      • Flooring: Carpet, Engineered Hardwood
      • Windows: Replacement
      • Basement: Full
      • Has fireplace: No
      • Fireplace features: Family Room
      Interior area
      • Total structure area: 1,850
      • Total interior livable area: 1,850 sqft
      • Finished area below ground: 0

      Property

      Parking
      • Total spaces: 2
      • Parking features: Garage Faces Front, Attached, Garage Door Opener
      • Garage spaces: 2
      Features
      • Stories: 2
      • Patio & porch: Scrn Porch
      Lot
      • Size: 10,454 Square Feet
      • Dimensions: 80 x 132
      • Features: Cul-De-Sac, Ground Cover, Shrubs/Hedges
      Details
      • Parcel number: 1002380009O

      Construction

      Type & style
      • Home type: SingleFamily
      • Architectural style: Traditional
      • Property subtype: Single Family Residence
      Materials
      • Vinyl Siding
      • Roof: Composition
      Condition
      • New construction: No
      • Year built: 1970

      Utilities & green energy

      • Sewer: Public Sewer, Storm Sewer
      • Water: Public
      • Utilities for property: Phone Available, Natural Gas Available, Electricity Available, Cable Available, Natural Gas Connected

      Community & HOA

      Community
      • Security: Carbon Monoxide Detector(s), Smoke Detector(s)
      Location
      • Region: Portage

      Financial & listing details

      • Price per square foot: $189/sqft
      • Tax assessed value: $89,703
      • Annual tax amount: $4,067
      • Date on market: 9/2/2026
      • Listing terms: Cash,FHA,VA Loan,Conventional
      • Electric utility on property: Yes
      • Road surface type: Paved

        Estimated market value

        $337,500

        $321,000 - $354,000

        $2,912/mo

        Price history

        DateEventPrice
        9/2/2026Listed for sale$349,000$189/sqft
        Source: MichRIC #26046635 Report a problem

        Public tax history

        YearProperty taxesTax assessment
        2025-- $132,100 +6.6%
        2024-- $123,900 +12.7%
        2023-- $109,900 +15.8%
        2022-- $94,900 +2.9%
        2021-- $92,200 +0.7%
        2020-- $91,600 +14.5%
        2018-- $80,000 +3.1%
        2017-- $77,600 -1.3%
        2016-- $78,600 +5.5%
        2015-- $74,500 +5.1%
        2014-- $70,900 +4.7%
        2013-- $67,700 -12%
        2012-- $76,900 +1.5%
        2011-- $75,800 +4.8%
        2010-- $72,300 -1.1%
        2009-- $73,100 -5.2%
        2008-- $77,100 +2.8%
        2004-- $75,000 +1.9%
        2003-- $73,600 +11.7%
        2002-- $65,900
        Find assessor info on the county website

        Monthly payment

        Est. payment

        Payment breakdown

        Explore the cost of this home by adjusting the details. Changes won't be saved.
        All calculations are estimates and provided by Zillow, Inc. for informational purposes only. Actual amounts may vary.
        HOA fees may include property taxes on listings classified as Co-Ops. Contact the listing agent and/or owner for fee details.
        See how much you could borrow to make a competitive offer.

        Climate risks

        Neighborhood: 49024

        Getting around

        22 / 100
        Car-Dependent
        52 / 100
        Bikeable

        Nearby schools

        GreatSchools rating
        Schools provided by the listing agent
        • Elementary: Amberly Elementary School
        • Middle: West Middle School
        • High: Portage Northern High School

        Source: MichRIC. This data may not be complete. We recommend contacting the local school district to confirm school assignments for this home.

        A local agent can set up tours, give advice and negotiate with sellers.

        Browse local experts