Skip main navigation
For sale
  • Price cut: $10K (7/25)
    $329,900

    6447 CYRILS DRIVE, ST CLOUD, FL 34771

    4beds
    1,855sqft
    : 
    $2,625/mo
    Get pre-qualified
    Townhouse
    Built in 2023
    2,178 Square Feet Lot
    $326,900 Zestimate®
    $178/sqft
    $443/mo HOA

    What's special

    Calacatta quartz countertopsGourmet kitchen packageOpen-concept layoutSpacious primary suiteMoen fixture packageHeavy glass shower enclosureUpgraded en-suite bath
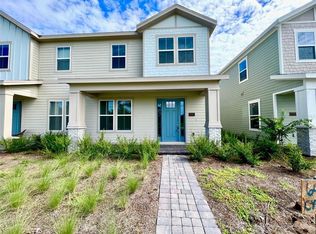
    PRICE IMPROVEMENT + SELLER INCENTIVES! Seller is motivated and offering attractive buyer incentives. This MOVE-IN READY DREAMFINDERS 4-BEDROOM TOWNHOME located in the highly anticipated WESLYN PARK AT SUNBRIDGE community! This HIGHLY SOUGHT-AFTER VISTA FLOOR PLAN features OVER $30,000 IN BUILDER UPGRADES and includes SOLAR PANELS for enhanced energy efficiency. The home offers an OPEN-CONCEPT LAYOUT ideal for modern living and entertaining, highlighted by a GOURMET KITCHEN PACKAGE with 42” UPGRADED CABINETRY, STAINLESS STEEL APPLIANCES with BUILT-IN MICROWAVE/OVEN and VENT HOOD, and CALACATTA QUARTZ COUNTERTOPS. UPGRADED PORCELAIN TILE FLOORING runs throughout the main living areas. A GUEST BEDROOM AND FULL BATH are conveniently located on the first floor. Upstairs, you’ll find the spacious primary suite with a nicely upgraded EN-SUITE BATH, additional secondary bedrooms, a shared bath, and a laundry room. The primary bathroom showcases UPGRADED CABINETRY, QUARTZ COUNTERTOPS, MOEN FIXTURE PACKAGE, and a HEAVY GLASS SHOWER ENCLOSURE, among other premium finishes. Weslyn Park at Sunbridge is a thoughtfully designed, master planned community offering a lifestyle rooted in nature and connection, featuring WALKING AND BIKING TRAILS, PARKS, HERB GARDENS, and A FUTURE MARINA. Enjoy time outdoors by the pool, on the trails, or fishing and canoeing at the future marina. THIS HOME IS BUILT TO IMPRESS and offers exceptional value in one of Central Florida’s most exciting new communities. SCHEDULE YOUR PRIVATE SHOWING TODAY - THIS ONE WON’T LAST!
    175 days
    |
    269
    |
    26
    |

    Zillow last checked:

    Listing updated:

    Listed by:

    Devin Kelley 407-205-2162,

    PREMIER LIVING, LLC. 407-205-2162

    Source: Stellar MLS,MLS#: O6380259MLS LogoOriginating MLS: Orlando Regional

      Facts & features

      Interior

      Bedrooms & bathrooms
      • Bedrooms: 4
      • Bathrooms: 3
      • Full bathrooms: 3
      Primary bedroom
      • Features: En Suite Bathroom, Walk-In Closet(s)
      • Level: Second
      • Area: 168 Square Feet
      • Dimensions: 12x14
      Bedroom 2
      • Features: Built-in Closet
      • Level: Second
      • Area: 120 Square Feet
      • Dimensions: 10x12
      Bedroom 3
      • Features: Built-in Closet
      • Level: Second
      • Area: 120 Square Feet
      • Dimensions: 10x12
      Bedroom 4
      • Features: Built-in Closet
      • Level: First
      • Area: 196 Square Feet
      • Dimensions: 14x14
      Great room
      • Level: First
      • Area: 242 Square Feet
      • Dimensions: 11x22
      Kitchen
      • Level: First
      • Area: 176 Square Feet
      • Dimensions: 11x16
      Heating
      • Central, Electric
      Cooling
      • Central Air
      Appliances
      • Included: Oven, Cooktop, Dishwasher, Disposal, Dryer, Electric Water Heater, Microwave, Range Hood, Refrigerator, Washer
      • Laundry: Laundry Room
      Features
      • Built-in Features, Ceiling Fan(s), Crown Molding, High Ceilings, Open Floorplan, Stone Counters, Thermostat, Walk-In Closet(s)
      • Flooring: Carpet, Porcelain Tile
      • Has fireplace: No
      Interior area
      • Total structure area: 2,406
      • Total interior livable area: 1,855 sqft
      Video & virtual tour

      Property

      Parking
      • Total spaces: 2
      • Parking features: Alley Access, Garage Door Opener, Garage Faces Rear, Guest, On Street
      • Attached garage spaces: 2
      • Has uncovered spaces: Yes
      Features
      • Levels: Two
      • Stories: 2
      • Exterior features: Irrigation System, Sidewalk
      Lot
      • Size: 2,178 Square Feet
      Details
      • Parcel number: 022531553700010130
      • Zoning: RESI
      • Special conditions: None

      Construction

      Type & style
      • Home type: Townhouse
      • Property subtype: Townhouse
      Materials
      • Stucco, Wood Frame
      • Foundation: Slab
      • Roof: Shingle
      Condition
      • New construction: No
      • Year built: 2023
      Details
      • Builder model: Vista
      • Builder name: Dreamfinder's

      Utilities & green energy

      • Electric: Photovoltaics Seller Owned
      • Sewer: Public Sewer
      • Water: Public
      • Utilities for property: Electricity Available, Fiber Optics, Public, Sewer Available, Solar, Street Lights, Water Available
      Green energy
      • Energy efficient items: Construction, HVAC, Roof, Windows
      • Energy generation: Solar
      • Construction elements: Conserving Methods
      • Water conservation: Irrigation-Reclaimed Water, Fl. Friendly/Native Landscape

      Community & HOA

      Community
      • Features: Community Mailbox, Deed Restrictions, Park, Playground, Pool
      • Security: Smoke Detector(s)
      • Pet fee: $0 monthly
      • Subdivision: WESLYN PARK PH 1
      HOA
      • Has HOA: Yes
      • Amenities included: Trail(s)
      • Services included: Community Pool, Reserve Fund, Internet, Maintenance Grounds, Recreational Facilities
      • HOA fee: $443 monthly
      • HOA name: Ileen Santiago
      • HOA phone: 407-705-2190
      Location
      • Region: Saint Cloud

      Financial & listing details

      • Price per square foot: $178/sqft
      • Tax assessed value: $342,700
      • Annual tax amount: $6,688
      • Date on market: 2/6/2026
      • Cumulative days on market: 175 days
      • Listing terms: Cash,Conventional,FHA,VA Loan
      • Ownership: Fee Simple
      • Total actual rent: 0
      • Electric utility on property: Yes
      • Road surface type: Asphalt, Paved

        Estimated market value

        $326,900

        $311,000 - $343,000

        $2,443/mo

        Price history

        DateEventPrice
        7/25/2026Price change$329,900-2.9%$178/sqft
        Source: Stellar MLS #O6380259 Report a problem
        6/13/2026Price change$339,900-5.6%$183/sqft
        Source: Stellar MLS #O6380259 Report a problem
        5/8/2026Price change$359,900-4%$194/sqft
        Source: Stellar MLS #O6380259 Report a problem
        3/23/2026Price change$375,000-2.6%$202/sqft
        Source: Stellar MLS #O6380259 Report a problem
        2/6/2026Listed for sale$385,000-7.8%$208/sqft
        Source: Stellar MLS #O6380259 Report a problem
        6/10/2023Listing removed--
        Source: Stellar MLS #O6107650 Report a problem
        5/5/2023Listed for rent$2,500$1/sqft
        Source: Stellar MLS #O6107650 Report a problem
        4/11/2023Sold$417,580$225/sqft
        Source: Public Record Report a problem

        Public tax history

        YearProperty taxesTax assessment
        2025$6,689 -1.5%$342,700 -5.8%
        2024$6,793 +188%$363,700 +708.2%
        2023$2,359 +82.4%$45,000 +200%
        2022$1,293 $15,000
        Find assessor info on the county website

        Monthly payment

        Est. payment

        Payment breakdown

        Explore the cost of this home by adjusting the details. Changes won't be saved.
        All calculations are estimates and provided by Zillow, Inc. for informational purposes only. Actual amounts may vary.
        HOA fees may include property taxes on listings classified as Co-Ops. Contact the listing agent and/or owner for fee details.
        Mortgage interest rates are dependent on a number of factors, including credit score, down payment, and repayment length. Interest rate data provided by Zillow Group Marketplace, Inc. as of 1/1/1970 from various mortgage lenders with which we have lead or other similar arrangements; the Estimated Payment is an average of those rates.
        See how much you could borrow to make a competitive offer.

        Climate risks

        Neighborhood: 34771

        Getting around

        1 / 100
        Car-Dependent
        26 / 100
        Somewhat Bikeable

        Nearby schools

        GreatSchools rating
        Schools provided by the listing agent
        • Elementary: VOYAGER K-8
        • Middle: VOYAGER K-8
        • High: Tohopekaliga High School

        Source: Stellar MLS. This data may not be complete. We recommend contacting the local school district to confirm school assignments for this home.

        A local agent can set up tours, give advice and negotiate with sellers.

        Browse local experts

        Similar homes