Welcome to luxury - Quality and amenities guarantied to impress - Beautiful new dutch entry door - Redesigned open concept floor plan - New central cooling and heating system - New doors - New windows - New roof - New completely rewired electrical system - New 200 amp service panel - New copper/plex plumbing - New tankless water heater - New gorgeous frameless self closing cabinets - New quarts countertops - New Smart appliances (including in house laundry room with tower washer and dryer) - New insulation in ceilings and walls - New drywall - New lighting system with recessed lighting and designer light fixtures - New bathrooms with custom tile - Ample storage throughout the home - Finished 2 car detached garage with new garage door - Beautiful landscaping with raised bed salsa garden and new sprinkler/drip system - New paint inside and out with designer colors - Award winning Patrick Henry Elementary School - Close to parks - All work was done with city permits
Sold for $1,197,000
Listed by: Alan E. Schwendener, Broker • Alan Schwendener • Contact: 562-810-6319
Bought with: eXp Realty of Greater Los Angeles, Inc.
Tax assessed value
$1,197,000
6447 E Harco St, Long Beach, CA 90808
3beds
1,605sqft
Single Family Residence
Built in 1953
5,241 Square Feet Lot
$1,192,600 Zestimate®
$746/sqft
$4,414 Estimated rent
Home value
$1,192,600
$1.09M - $1.31M
$4,414/mo
Zestimate® history
Owner options
List your home for rent
$4,414/mo
Rent Zestimate®
Find your next renter with Zillow Rental Manager. Plus, with online applications, you can quickly screen prospective tenants – for free.
$4,414/mo
Rent Zestimate®
Refinance and save
$7,749/mo
Est. payment
Refinancing to a lower rate could help reduce your monthly payments and save thousands over the life of the loan.
$7,749/mo
Est. payment
Explore your selling options
Work with a Zillow partner agent
Leverage their expertise and Zillow's premium Showcase listings to get your home seen by more buyers.
Get startedList with your own agent
Get your home in front of millions of buyers by listing it on Zillow.
Learn how to do itSell it yourself
Take full control of how buyers see your home on Zillow by listing For Sale by Owner (FSBO).
List your homeWhat's special
New roofNew drywallNew doorsNew quarts countertopsNew windowsNew smart appliancesNew dutch entry door
Zillow last checked:
Listing updated:
Listed by:
Alan Schwendener DRE #00898932 562-810-6319,
Alan E. Schwendener, Broker
Bought with:
Veronica Sun, DRE #02017110
eXp Realty of Greater Los Angeles, Inc.
Source: CRMLS,MLS#: PW25175426 Originating MLS: California Regional MLS
Originating MLS: California Regional MLSFacts & features
Interior
Bedrooms & bathrooms
- Bedrooms: 3
- Bathrooms: 2
- Full bathrooms: 1
- 3/4 bathrooms: 1
- Main level bathrooms: 2
- Main level bedrooms: 3
Rooms
- Room types: Bedroom, Entry/Foyer, Family Room, Laundry, Living Room, Primary Bathroom, Primary Bedroom, Other, Dining Room
Primary bedroom
- Features: Primary Suite
Primary bedroom
- Features: Main Level Primary
Bedroom
- Features: All Bedrooms Down
Bedroom
- Features: Bedroom on Main Level
Bathroom
- Features: Bathroom Exhaust Fan, Bathtub, Full Bath on Main Level, Quartz Counters, Remodeled, Separate Shower, Tub Shower, Upgraded
Kitchen
- Features: Built-in Trash/Recycling, Kitchen Island, Kitchen/Family Room Combo, Quartz Counters, Stone Counters, Remodeled, Self-closing Cabinet Doors, Self-closing Drawers, Updated Kitchen
Heating
- ENERGY STAR Qualified Equipment, Fireplace(s), Heat Pump
Cooling
- Central Air, ENERGY STAR Qualified Equipment, High Efficiency, Heat Pump
Appliances
- Included: Dishwasher, ENERGY STAR Qualified Appliances, ENERGY STAR Qualified Water Heater, Disposal, Gas Range, Gas Water Heater, High Efficiency Water Heater, Microwave, Refrigerator, Range Hood, Tankless Water Heater, Vented Exhaust Fan, Water To Refrigerator, Water Heater, Dryer, Washer
- Laundry: Washer Hookup, Gas Dryer Hookup, Inside, Laundry Room, See Remarks, Stacked
Features
- Beamed Ceilings, Breakfast Bar, Separate/Formal Dining Room, Open Floorplan, Pantry, Quartz Counters, Recessed Lighting, See Remarks, All Bedrooms Down, Bedroom on Main Level, Main Level Primary, Primary Suite, Walk-In Closet(s)
- Flooring: Laminate
- Windows: Double Pane Windows, ENERGY STAR Qualified Windows, Low-Emissivity Windows, Screens
- Has fireplace: Yes
- Fireplace features: Den
- Common walls with other units/homes: No Common Walls
Interior area
- Total interior livable area: 1,605 sqft
Property
Parking
- Total spaces: 2
- Parking features: Garage
- Garage spaces: 2
Features
- Levels: One
- Stories: 1
- Entry location: front
- Patio & porch: Concrete, Deck, Open, Patio
- Pool features: None
- Fencing: Block
- Has view: Yes
- View description: Neighborhood
Lot
- Size: 5,241 Square Feet
- Features: Back Yard, Drip Irrigation/Bubblers, Front Yard, Garden, Sprinklers In Rear, Sprinklers In Front, Lawn, Landscaped, Sprinklers Timer, Sprinkler System
Details
- Parcel number: 7071004026
- Zoning: LBR1N
- Special conditions: Standard
Construction
Type & style
- Home type: SingleFamily
- Architectural style: Mid-Century Modern
- Property subtype: Single Family Residence
Materials
- Drywall, Frame, Stucco, Wood Siding
- Roof: Composition
Condition
- Additions/Alterations,Updated/Remodeled,Turnkey
- New construction: No
- Year built: 1953
Utilities & green energy
- Sewer: Public Sewer
- Water: Public
- Utilities for property: Natural Gas Available, Natural Gas Connected, Sewer Connected, See Remarks, Water Connected, Overhead Utilities
Green energy
- Energy efficient items: Appliances, Water Heater
Community & HOA
Community
- Features: Biking, Curbs, Park, Street Lights, Sidewalks
- Subdivision: Carson Park/Long Beach (Clb)
Location
- Region: Long Beach
Financial & listing details
- Price per square foot: $746/sqft
- Tax assessed value: $1,197,000
- Date on market: 8/14/2025
- Cumulative days on market: 55 days
- Listing terms: Cash,Cash to New Loan
- Inclusions: Smart refrigerator, Smart tower washer and dryer
- Road surface type: Paved
Price history
| Date | Event | Price |
|---|---|---|
| 11/5/2025 | Sold | $1,197,000$746/sqft |
Source:  CRMLS #PW25175426 Report a problem CRMLS #PW25175426 Report a problem | ||
| 10/9/2025 | Contingent | $1,197,000$746/sqft |
Source: CRMLS #PW25175426 Report a problem | ||
| 10/8/2025 | Price change | $1,197,000-4%$746/sqft |
Source: CRMLS #PW25175426 Report a problem | ||
| 8/14/2025 | Listed for sale | $1,247,000+43.3%$777/sqft |
Source: CRMLS #PW25175426 Report a problem | ||
| 4/23/2025 | Sold | $870,000$542/sqft |
Source: Public Record Report a problem | ||
Public tax history
| Year | Property taxes | Tax assessment |
|---|---|---|
| 2026 | -- | $1,197,000 +1422.4% |
| 2025 | $11,267 +709.2% | $78,628 +2% |
| 2024 | $1,392 +1.8% | $77,087 +2% |
| 2023 | $1,368 +1.8% | $75,577 +2% |
| 2022 | $1,344 +6.7% | $74,096 +2% |
| 2021 | $1,260 +1% | $72,644 +1% |
| 2020 | $1,247 | $71,900 +2% |
| 2019 | $1,247 +10.6% | $70,491 -90.2% |
| 2018 | $1,127 -87.4% | $718,263 +2% |
| 2017 | $8,964 +1.1% | $704,180 +960.1% |
| 2016 | $8,866 +832% | $66,428 +1.5% |
| 2015 | $951 -1.8% | $65,431 +2% |
| 2014 | $969 | $64,151 +2.5% |
| 2012 | -- | $62,612 +2% |
| 2011 | -- | $61,386 +0.8% |
| 2010 | -- | $60,928 -0.2% |
| 2009 | -- | $61,073 +2% |
| 2008 | -- | $59,876 +2% |
| 2007 | -- | $58,703 +2% |
| 2006 | -- | $57,553 |
| 2005 | -- | $57,553 +4% |
| 2004 | -- | $55,320 +1.9% |
| 2003 | -- | $54,307 +2% |
| 2002 | -- | $53,243 +4% |
| 2000 | -- | $51,177 |
Find assessor info on the county website
Neighborhood: The Plaza
Nearby homes
- $1,052,0003 bd2 ba1.6k sqft6441 E Harco St, Long Beach, CA 90808Off Market
- $1,058,3004 bd2 ba1.5k sqft6451 E Harco St, Long Beach, CA 90808Off Market
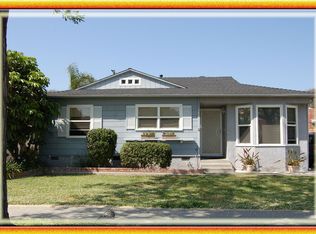
- $932,3003 bd1 ba1.2k sqft3848 Hackett Ave, Long Beach, CA 90808Off Market
- $938,0003 bd2 ba1.3k sqft6435 E Harco St, Long Beach, CA 90808Off Market
- $1,091,1004 bd2 ba1.9k sqft3842 Hackett Ave, Long Beach, CA 90808Off Market
- $958,3003 bd2 ba1.4k sqft6457 E Harco St, Long Beach, CA 90808Off Market
- $952,0003 bd2 ba1.2k sqft3854 Hackett Ave, Long Beach, CA 90808Off Market
- $977,1003 bd2 ba1.4k sqft3838 Hackett Ave, Long Beach, CA 90808Off Market
Nearby schools
GreatSchools rating
- 7/10Henry K-8Grades: K-5Distance: 0.2 mi
- 8/10Helen Keller MiddleGrades: 6-8Distance: 0.6 mi
- 5/10Lakewood High SchoolGrades: 9-12Distance: 1.1 mi
Schools provided by the listing agent
- Elementary: Patrick Henry
Source: CRMLS. This data may not be complete. We recommend contacting the local school district to confirm school assignments for this home.
Get a cash offer in 3 minutes
Find out how much your home could sell for in as little as 3 minutes with a no-obligation cash offer.
Estimated market value
$1,192,600
Get a cash offer in 3 minutes
Find out how much your home could sell for in as little as 3 minutes with a no-obligation cash offer.
Estimated market value
$1,192,600
- California
- Los Angeles County
- Long Beach
- 90808
- The Plaza
- 6447 E Harco St
