Skip main navigation
Off market
  • $280,100

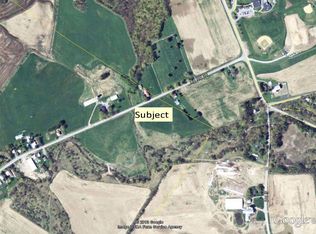
    6447 E Main St, Turin, NY 13473

    5beds
    2,208sqft
    SingleFamily
    Built in 1840
    3.39 Acres Lot
    $280,100 Zestimate®
    $127/sqft
    $1,736 Estimated rent

    Home value

    $280,100

    $249,000 - $311,000

    $1,736/mo

    Zestimate® history
    Loading
    Loading...

    Owner options

    List your home for rent

    $1,736/mo

    Rent Zestimate®

    Find your next renter with Zillow Rental Manager. Plus, with online applications, you can quickly screen prospective tenants – for free.

    Learn more

    $1,736/mo

    Rent Zestimate®

    Refinance and save

    $1,902/mo

    Est. payment

    Refinancing to a lower rate could help reduce your monthly payments and save thousands over the life of the loan.

    See today's rates

    $1,902/mo

    Est. payment

    Explore your selling options

    Work with a Zillow partner agent

    Leverage their expertise and Zillow's premium Showcase listings to get your home seen by more buyers.

    Get started

    List with your own agent

    Get your home in front of millions of buyers by listing it on Zillow.

    Learn how to do it

    Sell it yourself

    Take full control of how buyers see your home on Zillow by listing For Sale by Owner (FSBO).

    List your home

    What's special

    Here is a country cottage, with Americana charm, which has been updated and improved to be low maintenance. Move right in. Nothing to do. Large eat-in kitchen with dining area, formal dining room, family and double living rooms. Could easily have a first level bedroom. One bath up one down. Claw foot tub up for soaking. Granite countertop in kitchen which is fully applianced. Laundry on the first level. Replacement windows. Steel roof. Make it a b&b?? Public school within walking distance and 18 hole golf course driving distance of golf cart. Snow Ridge Ski Center within a couple miles. Snowmobile from this property. A wonderful family home or shared space for friends who want a country retreat. There is a 24'x24 pole barn rear left, great for storage or potential workshop. Outdoor boiler.

    This property is off market, which means it's not currently listed for sale or rent on Zillow. This may be different from what's available on other websites or public sources.

    Facts & features

    Interior

    Bedrooms & bathrooms
    • Bedrooms: 5
    • Bathrooms: 2
    • Full bathrooms: 2
    Heating
    • Forced air, Gas, Oil
    Appliances
    • Included: Dishwasher, Refrigerator
    Features
    • Flooring: Carpet, Hardwood, Laminate
    Interior area
    • Total interior livable area: 2,208 sqft

    Property

    Parking
    • Parking features: Garage - Attached
    Features
    • Exterior features: Vinyl
    Lot
    • Size: 3.39 Acres
    Details
    • Parcel number: 235001321120101000

    Construction

    Type & style
    • Home type: SingleFamily
    Materials
    • Metal
    Condition
    • Year built: 1840

    Community & neighborhood

    Location
    • Region: Turin

    Other

    Other facts
    • Additional Interior Features: Circuit Breakers - Some, Natural Woodwork - some, Water Softener - Owned
    • Additional Rooms: Den/Study, Laundry-1st Floor
    • Basement Description: Crawl Space
    • Garage Description: 2nd Garage
    • Additional Exterior Features: Thermal Windows - Some
    • Additional Structures: Barn / Outbuilding, Shed/Storage
    • Foundation Description: Stone
    • Kitchen Dining Description: Pantry, Eat-In, Country Kitchen, Granite Counter, Other - See Remarks
    • Kitchen Equip Appl Included: Cooktop - Gas, Dryer, Range Hood-Exhaust Fan, Convection
    • Driveway Description: Stone/Gravel
    • Listing Type: Exclusive Right To Sell
    • Year Built Description: Existing
    • Lot Information: Agricultural District, Horses Permitted, Home Office Zoning
    • Typeof Sale: Normal
    • Sewer Description: Septic
    • Heating Fuel Description: Wood
    • Water Resources: Public Connected
    • HVAC Type: Forced Air, Wood Auxiliary Unit
    • Attic Description: Scuttle Access, Unfinished
    • Area NYSWIS Code: Turin-Village-235001
    • Village: Turin-Village
    • Status: P-Pending Sale
    • Postal City: Turin
    • Emergency Backup Systems: Panel Connection for Generator
    • Garage Amenities: Shop Space
    • Parcel Number: 321.12-01-01.000+321.00-02-02.000
    • Virtual Tour URL: https://youtu.be/PnkY1qAdSbo

    Price history

    DateEventPrice
    2/15/2019Sold$182,500-3.9%$83/sqft
    Source: NYSAMLSs #S1156131 Report a problem
    1/11/2019Pending sale$189,900$86/sqft
    Source: Good Morning Realty #S1156131 Report a problem
    10/25/2018Price change$189,900-5%$86/sqft
    Source: Good Morning Realty #S1156131 Report a problem
    10/23/2018Price change$199,900+2.3%$91/sqft
    Source: Good Morning Realty #S1156131 Report a problem
    8/15/2018Price change$195,500-2%$89/sqft
    Source: Homes Realty of Northern New York #S1096214 Report a problem
    7/12/2018Price change$199,500-5%$90/sqft
    Source: Homes Realty of Northern New York #S1096214 Report a problem
    1/27/2018Price change$210,000+2.4%$95/sqft
    Source: Homes Realty of Northern New York #S1096214 Report a problem
    8/15/2017Listed for sale$205,000+7.9%$93/sqft
    Source: Owner Report a problem
    7/15/2014Sold$190,000$86/sqft
    Source: NYSAMLSs #S310057 Report a problem

    Public tax history

    YearProperty taxesTax assessment
    2025-- $160,100
    2024-- $160,100
    2023-- $160,100
    2022-- $160,100
    2021-- $160,100
    2020-- $160,100
    2019-- $160,100 +5%
    2018-- $152,500
    2017$3,717 $152,500
    2016-- $152,500
    2015-- $152,500 +37.1%
    2014-- $111,200 +9.2%
    2013-- $101,800 +3.5%
    2012-- $98,400
    2011-- $98,400
    2010-- $98,400
    2009-- $98,400
    2008-- $98,400 +7%
    2007-- $92,000 +11.9%
    2006-- $82,200 +15.8%
    2005-- $71,000 +10.6%
    2004-- $64,200
    2003-- $64,200
    2002-- $64,200 +1.9%
    2001-- $63,000
    2000-- $63,000

    Find assessor info on the county website

    Neighborhood: 13473

    Nearby schools

    GreatSchools rating
    Schools provided by the listing agent
    • Elementary: Glenfield Elementary
    • Middle: South Lewis Middle
    • High: South Lewis Senior High
    • District: South Lewis

    Source: The MLS. This data may not be complete. We recommend contacting the local school district to confirm school assignments for this home.