Skip main navigation
Sold for $523,000
  • $523,000

    6447 Gildar St, Alexandria, VA 22310

    3beds
    1,570sqft
    Townhouse
    Built in 1969
    2,495 Square Feet Lot
    $529,000 Zestimate®
    $333/sqft
    $3,125 Estimated rent

    Home value

    $529,000

    $497,000 - $566,000

    $3,125/mo

    Zestimate® history
    Loading
    Loading...

    Owner options

    List your home for rent

    $3,125/mo

    Rent Zestimate®

    Find your next renter with Zillow Rental Manager. Plus, with online applications, you can quickly screen prospective tenants – for free.

    Learn more

    $3,125/mo

    Rent Zestimate®

    Refinance and save

    $3,489/mo

    Est. payment

    Refinancing to a lower rate could help reduce your monthly payments and save thousands over the life of the loan.

    See today's rates

    $3,489/mo

    Est. payment

    Explore your selling options

    Work with a Zillow partner agent

    Leverage their expertise and Zillow's premium Showcase listings to get your home seen by more buyers.

    Get started

    List with your own agent

    Get your home in front of millions of buyers by listing it on Zillow.

    Learn how to do it

    Sell it yourself

    Take full control of how buyers see your home on Zillow by listing For Sale by Owner (FSBO).

    List your home

    What's special

    Plush carpetingPrivate bricked patioBuilt-in storage benchSpacious bedroomsThree level townhouseAmple storageCozy recreation room
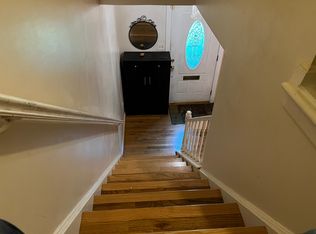
    Back on the Market – now with beautiful brand-new hardwood floors on the upper level! This charming three level townhouse in sought-after Georgetown Woods is move-in ready and better than ever. Ideally located between Springfield and Kingstowne, you’ll enjoy unbeatable convenience just minutes from Fort Belvoir, the Springfield Metro, Springfield Town Center, Kingstowne shops and restaurants, plus quick access to I-95, I-495, and I-395 — with direct routes to the Pentagon. Main Level Highlights: Gleaming hardwood floors, updated kitchen with stainless steel appliances, silestone countertops, and abundant cabinetry. Gas cooking for the chef. Two bar seats to grab a quick bite or keep the chef company. Sunny bay window with built-in storage bench. Open-concept L-shaped living/dining area with walkout to a private bricked patio — great for relaxing or grilling. Upper Level: Brand new hardwood floors throughout, three spacious bedrooms. Primary suite with private bath and large walk-in shower Lower Level: Cozy recreation room with plush carpeting. Full-size laundry room with ample storage Don’t miss this second chance to own a beautifully maintained home in a prime location. Schedule your showing today — this one won’t last!

    Zillow last checked:

    Listing updated:

    Listed by:

    Lorraine Deavers 571-241-2184,

    Wilkinson PM INC

    Bought with:

    Joshua Waxman

    Long & Foster Real Estate, Inc.

    Source: Bright MLS,MLS#: VAFX2260720MLS Logo

    Facts & features

    Interior

    Bedrooms & bathrooms
    • Bedrooms: 3
    • Bathrooms: 3
    • Full bathrooms: 2
    • 1/2 bathrooms: 1
    • Main level bathrooms: 1
    Basement
    • Area: 250
    Heating
    • Forced Air, Natural Gas
    Cooling
    • Central Air, Electric
    Appliances
    • Included: Microwave, Dishwasher, Disposal, Dryer, Exhaust Fan, Oven/Range - Gas, Stainless Steel Appliance(s), Washer, Water Heater, Gas Water Heater
    • Laundry: Dryer In Unit, Washer In Unit, In Basement
    Features
    • Ceiling Fan(s), Combination Dining/Living, Floor Plan - Traditional, Kitchen - Galley, Bathroom - Stall Shower, Bathroom - Tub Shower, Dry Wall
    • Flooring: Ceramic Tile, Concrete, Hardwood, Carpet, Vinyl, Wood
    • Windows: Window Treatments
    • Basement: Connecting Stairway,Finished,Exterior Entry,Sump Pump
    • Has fireplace: No
    Interior area
    • Total structure area: 1,570
    • Total interior livable area: 1,570 sqft
    • Finished area above ground: 1,320
    • Finished area below ground: 250

    Property

    Parking
    • Total spaces: 1
    • Parking features: Assigned, Parking Lot, On Street
    • Has uncovered spaces: Yes
    • Details: Assigned Parking
    Accessibility
    • Accessibility features: None
    Features
    • Levels: Three
    • Stories: 3
    • Pool features: None
    • Fencing: Wood
    Lot
    • Size: 2,495 Square Feet
    • Features: Middle Of Block
    Details
    • Additional structures: Above Grade, Below Grade
    • Parcel number: 0813 19 0032
    • Zoning: 180
    • Special conditions: Standard

    Construction

    Type & style
    • Home type: Townhouse
    • Architectural style: Traditional
    • Property subtype: Townhouse
    Materials
    • Brick, Block
    • Foundation: Block
    • Roof: Shingle
    Condition
    • Very Good
    • New construction: No
    • Year built: 1969
    • Major remodel year: 2010

    Utilities & green energy

    • Sewer: Public Sewer
    • Water: Public
    • Utilities for property: Electricity Available, Natural Gas Available, Sewer Available, Water Available

    Community & HOA

    Community
    • Subdivision: Georgetown Woods
    HOA
    • Has HOA: Yes
    • Amenities included: Tot Lots/Playground
    • Services included: Trash
    • HOA fee: $245 quarterly
    • HOA name: GEORGETOWN WOODS - SUMMIT MANAGEMENT
    Location
    • Region: Alexandria

    Financial & listing details

    • Price per square foot: $333/sqft
    • Tax assessed value: $536,790
    • Annual tax amount: $6,205
    • Date on market: 8/8/2025
    • Listing agreement: Exclusive Right To Sell
    • Listing terms: Cash,Conventional,1031 Exchange
    • Ownership: Fee Simple

    Price history

    DateEventPrice
    1/16/2026Sold$523,000-1.3%$333/sqft
    Source: Bright MLS #VAFX2260720 Report a problem
    12/15/2025Listing removed$2,850$2/sqft
    Source: Bright MLS #VAFX2282000 Report a problem
    12/15/2025Pending sale$530,000$338/sqft
    Source: Bright MLS #VAFX2260720 Report a problem
    12/9/2025Listed for rent$2,850+14.2%$2/sqft
    Source: Bright MLS #VAFX2282000 Report a problem
    12/3/2025Price change$530,000-1.9%$338/sqft
    Source: Bright MLS #VAFX2260720 Report a problem
    10/14/2025Listed for sale$540,000$344/sqft
    Source: Bright MLS #VAFX2260720 Report a problem
    8/28/2025Listing removed$540,000$344/sqft
    Source: WMLS #BMTVAFX2260720 Report a problem
    8/8/2025Listed for sale$540,000+68.8%$344/sqft
    Source: Bright MLS #VAFX2260720 Report a problem
    8/11/2023Listing removed--
    Source: Zillow Rentals Report a problem
    8/4/2023Listed for rent$2,495+10.9%$2/sqft
    Source: Zillow Rentals Report a problem
    9/18/2019Listing removed$2,250$1/sqft
    Source: WILKINSON PM, INC. Report a problem
    8/20/2019Price change$2,250-1.1%$1/sqft
    Source: HomeFirst Realty #VAFX1079032 Report a problem
    7/19/2019Listed for rent$2,275-0.9%$1/sqft
    Source: WILKINSON PM, INC. Report a problem
    8/23/2018Listing removed$2,295$1/sqft
    Source: HomeFirst Realty #1001924452 Report a problem
    7/20/2018Price change$2,295-4.4%$1/sqft
    Source: HomeFirst Realty #1001924452 Report a problem
    6/22/2018Listed for rent$2,400+9.1%$2/sqft
    Source: WILKINSON PM, INC. Report a problem
    5/8/2015Listing removed$2,200$1/sqft
    Source: WILKINSON PM, INC. Report a problem
    4/24/2015Listed for rent$2,200+4.8%$1/sqft
    Source: WILKINSON PM, INC. Report a problem
    3/30/2013Listing removed$2,100$1/sqft
    Source: WILKINSON PM, INC. Report a problem
    3/27/2013Listed for rent$2,100-6.7%$1/sqft
    Source: WILKINSON PM, INC. Report a problem
    6/9/2011Listing removed$2,250$1/sqft
    Source: McGrath Real Estate Services #FX7587850 Report a problem
    5/15/2011Listed for rent$2,250$1/sqft
    Source: McGrath Real Estate Services #FX7587850 Report a problem
    9/28/2004Sold$320,000$204/sqft
    Source: Public Record Report a problem

    Public tax history

    YearProperty taxesTax assessment
    2025$6,205 +6.1%$536,790 +6.4%
    2024$5,847 +12%$504,720 +9.1%
    2023$5,220 +4.1%$462,600 +5.5%
    2022$5,014 $438,440 +8.1%
    2021-- $405,740 +1.1%
    2020$4,749 +13.3%$401,270 +13.3%
    2019$4,191 +0.7%$354,140 +0.7%
    2018$4,161 +7.9%$351,570 +5.9%
    2017$3,855 +0.2%$332,050
    2016$3,847 +3.8%$332,050
    2015$3,706 +3.8%$332,050 +3.6%
    2014$3,569 $320,490 +9.4%
    2013-- $293,030 +3.3%
    2012-- $283,800 +7.7%
    2011-- $263,630 +11.7%
    2010-- $236,100 -5.3%
    2009-- $249,280 -25.2%
    2008-- $333,400 -5.9%
    2007-- $354,430 +99.5%
    2003-- $177,625 +22.4%
    2002-- $145,115 +15%
    2001-- $126,185
    Find assessor info on the county website

    Neighborhood: Franconia

    Nearby schools

    GreatSchools rating
    Schools provided by the listing agent
    • District: Fairfax County Public Schools

    Source: Bright MLS. This data may not be complete. We recommend contacting the local school district to confirm school assignments for this home.

    Get a cash offer in 3 minutes
    Find out how much your home could sell for in as little as 3 minutes with a no-obligation cash offer.
    Estimated market value
    $529,000
    Get a cash offer in 3 minutes
    Find out how much your home could sell for in as little as 3 minutes with a no-obligation cash offer.
    Estimated market value
    $529,000