***MULTIPLE OFFERS RECEIVED. HIGHEST AND BEST DUE MONDAY, NOV 25TH AT NOON*** Looking for a completely move-in ready home that looks like it's straight out of a home design magazine? This is the ONE!!! Completely remodeled in 2021 with timeless design elements, this home is truly a 10! Stately curb appeal with a 3 1/2 car side entry garage boasting new wood-look garage doors! The foyer will WOW you as you take in the new wide plank wood floors throughout, wrought iron spindles on the grand staircase and extensive trim and molding at every turn! The convenient main floor office features a contemporary built-in desk and ample light! Open concept great room with gas fireplace to gourmet white quartzite kitchen with stainless appliance package. No detail was overlooked in the design of this space! The first floor mudroom/laundry area also features built-in lockers for convenience and organization. Second floor includes a spacious primary suite with bath and walk in closet as well as three additional bedrooms and the most cozy flex room perfect for a second office, movie room or play room! Full basement with high ceilings ready for your finishing touches! The spacious deck with pergola and outdoor kitchen makes outdoor entertaining effortless. All of this greatness is nestled on an acre parcel in the highly desirable Carla Hills Subdivision of White Lake Twp.
Sold for $612,000
$612,000
6447 Glendale Dr, White Lake, MI 48383
4beds
2,920sqft
Single Family Residence
Built in 1996
1.01 Acres Lot
$640,700 Zestimate®
$210/sqft
$3,318 Estimated rent
Home value
$640,700
$589,000 - $692,000
$3,318/mo
Zestimate® history
Owner options
List your home for rent
$3,318/mo
Rent Zestimate®
Find your next renter with Zillow Rental Manager. Plus, with online applications, you can quickly screen prospective tenants – for free.
$3,318/mo
Rent Zestimate®
Refinance and save
$4,303/mo
Est. payment
Refinancing to a lower rate could help reduce your monthly payments and save thousands over the life of the loan.
$4,303/mo
Est. payment
Explore your selling options
Work with a Zillow partner agent
Leverage their expertise and Zillow's premium Showcase listings to get your home seen by more buyers.
Get startedList with your own agent
Get your home in front of millions of buyers by listing it on Zillow.
Learn how to do itSell it yourself
Take full control of how buyers see your home on Zillow by listing For Sale by Owner (FSBO).
List your homeWhat's special
Zillow last checked:
Listing updated:
Listed by:
Therese Antonelli 734-777-9094,
Moving The Mitten RE Group Inc
Bought with:
Sheri Hull, 6501410596
3DX Real Estate LLC
Source: Realcomp II,MLS#: 20240087394
Facts & features
Interior
Bedrooms & bathrooms
- Bedrooms: 4
- Bathrooms: 3
- Full bathrooms: 2
- 1/2 bathrooms: 1
Primary bedroom
- Level: Second
- Dimensions: 13 x 17
Bedroom
- Level: Second
- Dimensions: 10 x 13
Bedroom
- Level: Second
- Dimensions: 14 x 21
Bedroom
- Level: Second
- Dimensions: 11 x 12
Primary bathroom
- Level: Second
- Dimensions: 10 x 12
Other
- Level: Second
- Dimensions: 5 x 10
Other
- Level: Entry
- Dimensions: 4 x 6
Other
- Level: Entry
- Dimensions: 9 x 17
Dining room
- Level: Entry
- Dimensions: 10 x 15
Flex room
- Level: Second
- Dimensions: 8 x 12
Great room
- Level: Entry
- Dimensions: 15 x 21
Kitchen
- Level: Entry
- Dimensions: 12 x 15
Laundry
- Level: Entry
- Dimensions: 10 x 11
Library
- Level: Entry
- Dimensions: 13 x 15
Heating
- Forced Air, Natural Gas
Cooling
- Ceiling Fans, Central Air
Appliances
- Included: Dishwasher, Double Oven, Dryer, Free Standing Refrigerator, Gas Cooktop, Microwave, Stainless Steel Appliances, Washer, Wine Cooler
- Laundry: Laundry Room
Features
- Entrance Foyer
- Basement: Full,Unfinished
- Has fireplace: Yes
- Fireplace features: Gas, Great Room
Interior area
- Total interior livable area: 2,920 sqft
- Finished area above ground: 2,920
Property
Parking
- Total spaces: 3.5
- Parking features: Threeand Half Car Garage, Attached, Driveway, Garage Door Opener, Garage Faces Side
- Attached garage spaces: 3.5
Features
- Levels: Two
- Stories: 2
- Entry location: GroundLevelwSteps
- Patio & porch: Deck, Porch
- Exterior features: Lighting
- Pool features: None
Lot
- Size: 1.01 Acres
- Dimensions: 210.00 x 210.00
Details
- Parcel number: 1232276009
- Special conditions: Short Sale No,Standard
Construction
Type & style
- Home type: SingleFamily
- Architectural style: Colonial
- Property subtype: Single Family Residence
Materials
- Brick, Vinyl Siding
- Foundation: Basement, Poured, Sump Pump
- Roof: Asphalt
Condition
- New construction: No
- Year built: 1996
- Major remodel year: 2021
Utilities & green energy
- Sewer: Septic Tank
- Water: Well
Community & HOA
Community
- Subdivision: CARLA HILLS NORTH NO 2
HOA
- Has HOA: Yes
- HOA fee: $300 annually
- HOA phone: 248-921-3909
Location
- Region: White Lake
Financial & listing details
- Price per square foot: $210/sqft
- Tax assessed value: $184,380
- Annual tax amount: $6,459
- Date on market: 11/22/2024
- Cumulative days on market: 6 days
- Listing agreement: Exclusive Right To Sell
- Listing terms: Cash,Conventional,FHA,Va Loan
- Exclusions: Exclusion(s) Do Not Exist
Price history
| Date | Event | Price |
|---|---|---|
| 12/30/2024 | Sold | $612,000+2%$210/sqft |
Source:  Realcomp II #20240087394 Report a problem Realcomp II #20240087394 Report a problem | ||
| 11/26/2024 | Pending sale | $600,000$205/sqft |
Source: Realcomp II #20240087394 Report a problem | ||
| 11/22/2024 | Listed for sale | $600,000+114.3%$205/sqft |
Source: Realcomp II #20240087394 Report a problem | ||
| 6/23/2010 | Sold | $280,000-2%$96/sqft |
Source: Agent Provided Report a problem | ||
| 3/13/2010 | Listing removed | $285,748$98/sqft |
Source: REAL ESTATE ONE-CLARKSTON #29115223 Report a problem | ||
| 3/9/2010 | Price change | $285,7480%$98/sqft |
Source: REAL ESTATE ONE-CLARKSTON #29115223 Report a problem | ||
| 2/4/2010 | Price change | $285,749-4.7%$98/sqft |
Source: REAL ESTATE ONE-CLARKSTON #29115223 Report a problem | ||
| 1/7/2010 | Price change | $299,7490%$103/sqft |
Source: REAL ESTATE ONE-CLARKSTON #29115223 Report a problem | ||
| 12/20/2009 | Price change | $299,7990%$103/sqft |
Source: REAL ESTATE ONE-CLARKSTON #29115223 Report a problem | ||
| 11/20/2009 | Price change | $299,900-7.6%$103/sqft |
Source: REAL ESTATE ONE-CLARKSTON #29115223 Report a problem | ||
| 10/4/2009 | Price change | $324,7190%$111/sqft |
Source: REAL ESTATE ONE-CLARKSTON #29115223 Report a problem | ||
| 8/30/2009 | Listed for sale | $324,720$111/sqft |
Source: REAL ESTATE ONE-CLARKSTON #29115223 Report a problem | ||
Public tax history
| Year | Property taxes | Tax assessment |
|---|---|---|
| 2025 | $6,620 +5.6% | $234,100 +8.5% |
| 2024 | $6,268 +4.8% | $215,750 +11.6% |
| 2023 | $5,980 +7% | $193,380 +3.1% |
| 2022 | $5,588 +0.8% | $187,570 +4% |
| 2021 | $5,542 | $180,310 +2.6% |
| 2020 | -- | $175,790 +3.7% |
| 2019 | $5,437 +14.5% | $169,550 +17.7% |
| 2018 | $4,748 +0.2% | $144,100 |
| 2017 | $4,739 | $144,100 +0.6% |
| 2016 | $4,739 | $143,280 +0.1% |
| 2015 | -- | $143,170 +6.4% |
| 2014 | -- | $134,530 +1.3% |
| 2011 | -- | $132,850 +31.4% |
| 2010 | $3,472 -19.3% | $101,130 -26.4% |
| 2009 | $4,302 +34.3% | $137,420 -56.5% |
| 2005 | $3,204 | $315,680 +102.9% |
| 2003 | -- | $155,550 +9% |
| 2002 | -- | $142,770 +6.1% |
| 2001 | $4,161 +17.6% | $134,610 +5.2% |
| 2000 | $3,537 | $127,960 |
Find assessor info on the county website
Neighborhood: 48383
Nearby homes
- $436,5004 bd2 ba2.2k sqft6397 Glendale Dr, White Lake, MI 48383Off Market
- $623,3003 bd5 ba2.7k sqft6499 Glendale Dr, White Lake, MI 48383Off Market
- $580,0003 bd5 ba2.7k sqft6499 Glendale, White Lake, MI 48451Off Market
- $470,0003 bd2 ba1.9k sqft2032 Carlton Ct, White Lake, MI 48383Sold
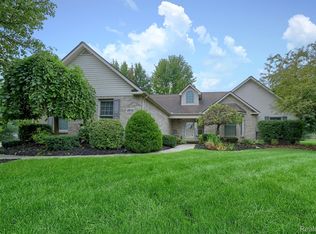
- $539,9004 bd3 ba2.5k sqft6446 Glendale Dr, White Lake, MI 48383Off Market
- $541,5004 bd3 ba2.4k sqft6396 Glendale Dr, White Lake, MI 48383Off Market
- $511,5004 bd2 ba2.3k sqft6498 Glendale Dr, White Lake, MI 48383Off Market
- $668,9004 bd4 ba2.5k sqft6349 Glendale Dr, White Lake, MI 48383Off Market
Nearby schools
GreatSchools rating
- 8/10Lakewood Elementary SchoolGrades: K-5Distance: 0.3 mi
- 7/10White Lake Middle SchoolGrades: 5-8Distance: 0.4 mi
- 7/10Lakeland High SchoolGrades: 6-12Distance: 0.5 mi
Get a cash offer in 3 minutes
Find out how much your home could sell for in as little as 3 minutes with a no-obligation cash offer.
Estimated market value
$640,700
Get a cash offer in 3 minutes
Find out how much your home could sell for in as little as 3 minutes with a no-obligation cash offer.
Estimated market value
$640,700
- Michigan
- Oakland County
- White Lake
- 48383
- 6447 Glendale Dr
Nearby cities
Nearby zip codes
Other White Lake Topics
