Skip main navigation
Off market
  • $458,400

    6447 Hammock Trce, Milton, FL 32583

    4beds
    2,282sqft
    Single Family Residence
    Built in 1997
    0.84 Acres Lot
    $458,400 Zestimate®
    $201/sqft
    $2,174 Estimated rent

    Home value

    $458,400

    $422,000 - $495,000

    $2,174/mo

    Zestimate® history
    Loading
    Loading...

    Owner options

    List your home for rent

    $2,174/mo

    Rent Zestimate®

    Find your next renter with Zillow Rental Manager. Plus, with online applications, you can quickly screen prospective tenants – for free.

    Learn more

    $2,174/mo

    Rent Zestimate®

    Refinance and save

    $3,040/mo

    Est. payment

    Refinancing to a lower rate could help reduce your monthly payments and save thousands over the life of the loan.

    See today's rates

    $3,040/mo

    Est. payment

    Explore your selling options

    Work with a Zillow partner agent

    Leverage their expertise and Zillow's premium Showcase listings to get your home seen by more buyers.

    Get started

    List with your own agent

    Get your home in front of millions of buyers by listing it on Zillow.

    Learn how to do it

    Sell it yourself

    Take full control of how buyers see your home on Zillow by listing For Sale by Owner (FSBO).

    List your home

    What's special

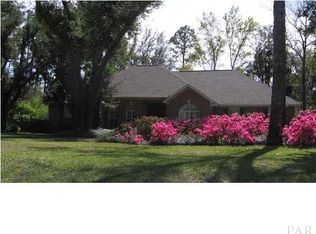
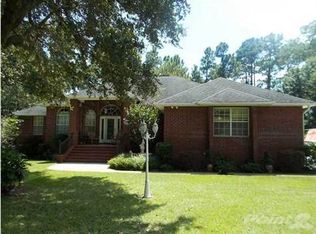
    Welcome, come and enjoy the Florida lifestyle in this custom built home in desirable Hammock de Galvez. This really is the best of both worlds; enjoy the coast of East Bay from the neighborhood beach, boardwalk nature trail and picnic area, then head home to safety and security of higher elevations. Be prepared to stand in awe of the majestic appeal of this well appointed home. The inviting front porch has custom built handrails with pineapple accents to symbolize hospitality and to welcome you. Step up and enjoy the artistic leaded glass front door, and grand entryway. The Foyer displays the open architectural open nature of this well maintained home, and leads to the expansive Great Room, with vaulted ceiling, plant ledges, fireplace (gas,) and decorative mantle. The Formal Dining Room is open to Great Room and can accommodate a large gathering. Tall windows and upgraded lighting give this room upscale appeal. The Kitchen boasts beautiful granite counter tops, chefs island, maple wood cabinets, pantry, under mount microwave and breakfast bar. It adjoins the the Breakfast Nook, this inviting area of windows is bright and airy and has it?s own decorative plant ledge. The Master Bedroom is spacious, has trey ceiling and a private glass door to the Florida Room. Master Bathroom has double vanity with granite counter tops, whirlpool tub with tastefully neutral tile surrounds, g;ass block window, separate large shower, water closet room, and large walk in closet. The Additional Bedrooms are all larger than usual, and have generously sized closets. The Guest Bathroom has granite counter tops, tile floor, large door opening to accommodate a wheelchair or walker and transom window over tub/shower. One additional bedroom is located in front of home flanking the foyer, and can be an office or flex room to meet your needs and desires. Plus, enter through the French doors to the great big Florida Room! Rows of windows make this cheerful area feel like the great outd

    This property is off market, which means it's not currently listed for sale or rent on Zillow. This may be different from what's available on other websites or public sources.
    Zillow last checked:

    Listing updated:

    Listed by:

    Nancy Brown 850-485-4921,

    GRAND REALTY, INC.

    Bought with:

    Nancy Brown

    GRAND REALTY, INC.

    Source: PAR,MLS#: 450129MLS Logo

    Facts & features

    Interior

    Bedrooms & bathrooms
    • Bedrooms: 4
    • Bathrooms: 2
    • Full bathrooms: 2
    Primary bedroom
    • Area: 249.33
    • Dimensions: 16 x 15.58
    Bedroom
    • Area: 148.5
    • Dimensions: 13.5 x 11
    Bedroom 1
    • Area: 142
    • Dimensions: 12 x 11.83
    Bedroom 2
    • Area: 143
    • Dimensions: 13 x 11
    Bathroom
    • Area: 56.44
    • Dimensions: 10.75 x 5.25
    Dining room
    • Area: 152
    • Dimensions: 12.67 x 12
    Kitchen
    • Area: 144
    • Dimensions: 12 x 12
    Heating
    • Heat Pump
    Cooling
    • Heat Pump, Ceiling Fan(s)
    Appliances
    • Included: Electric Water Heater, Microwave, Refrigerator, Self Cleaning Oven
    • Laundry: Inside, W/D Hookups
    Features
    • Baseboards, Ceiling Fan(s), Crown Molding, High Ceilings, Plant Ledges, Vaulted Ceiling(s), Smart Thermostat
    • Flooring: Tile, Carpet
    • Doors: Storm Door(s)
    • Windows: Double Pane Windows, Storm Window(s), Blinds, Some Drapes
    • Has basement: No
    • Has fireplace: Yes
    Interior area
    • Total structure area: 2,282
    • Total interior livable area: 2,282 sqft

    Property

    Parking
    • Total spaces: 2
    • Parking features: 2 Car Garage, Guest, Oversized, Side Entrance, Garage Door Opener
    • Garage spaces: 2
    Accessibility
    • Accessibility features: Interior Handicap Provision
    Features
    • Levels: One
    • Stories: 1
    • Patio & porch: Porch
    • Exterior features: Lawn Pump
    • Pool features: None
    • Fencing: Back Yard,Other,Privacy
    • Waterfront features: Beach Access, Deed Access, Natural, Beach
    Lot
    • Size: 0.84 Acres
    • Dimensions: 180'X203'
    • Features: Central Access, Interior Lot, Sprinkler
    Details
    • Parcel number: 191s28165200c000080
    • Zoning description: Res Single

    Construction

    Type & style
    • Home type: SingleFamily
    • Architectural style: Contemporary
    • Property subtype: Single Family Residence
    Materials
    • Brick, Frame
    • Foundation: Off Grade
    • Roof: Shingle
    Condition
    • Resale
    • New construction: No
    • Year built: 1997
    Details
    • Warranty included: Yes

    Utilities & green energy

    • Electric: Circuit Breakers
    • Sewer: Septic Tank
    • Water: Private, Public
    • Utilities for property: Cable Available
    Green energy
    • Energy efficient items: Heat Pump, Insulation, Insulated Walls, Ridge Vent

    Community & neighborhood

    Security
    • Security features: Smoke Detector(s)
    Community
    • Community features: Fishing, Picnic Area
    Location
    • Region: Milton
    • Subdivision: Hammock De Galvez

    HOA & financial

    HOA
    • Has HOA: Yes
    • HOA fee: $100 annually
    • Services included: Association, Maintenance Grounds, Insurance, Maintenance, Recreation Facility

    Other

    Other facts
    • Price range: $227K - $458.4K
    • Road surface type: Paved

    Price history

    DateEventPrice
    11/25/2013Sold$227,000$99/sqft
    Source: PAR #450129 Report a problem

    Public tax history

    Tax history is unavailable.

    Neighborhood: 32583

    Nearby schools

    GreatSchools rating
    Schools provided by the listing agent
    • Elementary: Bagdad
    • Middle: AVALON
    • High: Milton

    Source: PAR. This data may not be complete. We recommend contacting the local school district to confirm school assignments for this home.

    Get pre-qualified for a loan
    At Zillow Home Loans, we can pre-qualify you in as little as 5 minutes with no impact to your credit score.

    An equal housing lender. NMLS #10287.

    Sell for more on Zillow
    Get a Zillow Showcase℠ listing at no additional cost and you could sell for .
    $458,400
    2% more
    +$9,168
    With Zillow Showcase(estimated)
    $467,568