Skip main navigation
Off market
  • $86,900

    6447 Holiday Valley Rd #505/507-2, Ellicottville, NY 14731

    1beds
    848sqft
    Condo-Townhouse
    Built in 2009
    435 Square Feet Lot
    $86,900 Zestimate®
    $102/sqft
    $1,921 Estimated rent

    Home value

    $86,900

    $75,000 - $103,000

    $1,921/mo

    Zestimate® history
    Loading
    Loading...

    Owner options

    List your home for rent

    $1,921/mo

    Rent Zestimate®

    Find your next renter with Zillow Rental Manager. Plus, with online applications, you can quickly screen prospective tenants – for free.

    Learn more

    $1,921/mo

    Rent Zestimate®

    Refinance and save

    $713/mo

    Est. payment

    Refinancing to a lower rate could help reduce your monthly payments and save thousands over the life of the loan.

    See today's rates

    $713/mo

    Est. payment

    Explore your selling options

    Work with a Zillow partner agent

    Leverage their expertise and Zillow's premium Showcase listings to get your home seen by more buyers.

    Get started

    List with your own agent

    Get your home in front of millions of buyers by listing it on Zillow.

    Learn how to do it

    Sell it yourself

    Take full control of how buyers see your home on Zillow by listing For Sale by Owner (FSBO).

    List your home

    What's special

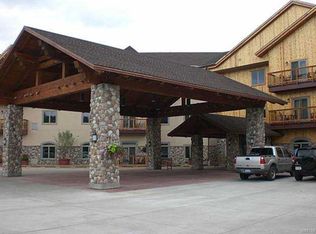
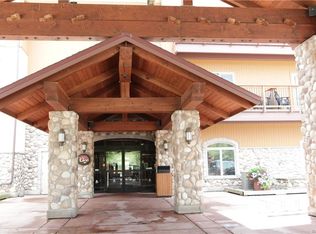
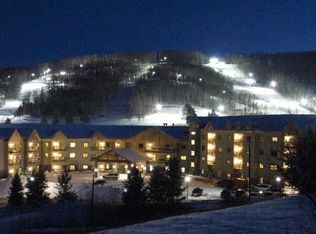
    Lovely 5th floor One Bedroom Deluxe style F layout. Views to the Sunrise chairlift/9th green, and plenty of space for the entire family. This layout gives you the option to use one half of the unit and rent the other. Ownership amenities include but are not limited to year 'round access to the heated indoor/outdoor pool, 2 hot tubs, fitness center, dry sauna, private locker room, private owner's lounge, valet parking, and underground parking while lodging overnight. Discounted ski and golf passes, Sky High Aerial Park activities, and so much more!

    This property is off market, which means it's not currently listed for sale or rent on Zillow. This may be different from what's available on other websites or public sources.
    Facts & features

    Interior

    Bedrooms & bathrooms
    • Bedrooms: 1
    • Bathrooms: 2
    • Full bathrooms: 2
    Heating
    • Forced air, Gas
    Cooling
    • Central
    Appliances
    • Included: Dishwasher, Dryer, Freezer, Garbage disposal, Microwave, Range / Oven, Washer
    • Laundry: Common Area, Laundry-2nd Floor
    Features
    • Sauna, Great Room, Hot Tub, Built-in Features, Indoor Pool, Laundry-2nd Floor
    • Flooring: Tile, Carpet
    • Has fireplace: Yes
    • Fireplace features: Artificial
    Interior area
    • Total interior livable area: 848 sqft

    Property

    Parking
    • Details: Other - See Remarks
    Features
    • Exterior features: Stone, Wood
    • Pool features: In Ground, Indoor, Community
    • Has spa: Yes
    • Spa features: Private
    Lot
    • Size: 435 sqft
    • Features: Views, On Golf Course
    Details
    • Special conditions: Normal
    • Wooded area: 0

    Construction

    Type & style
    • Home type: Townhouse
    • Property subtype: Condo-Townhouse
    Condition
    • Existing
    • Year built: 2009

    Utilities & green energy

    • Gas: Gas
    • Sewer: Sewer Connected
    • Water: Public

    Community & neighborhood

    Location
    • Region: Ellicottville

    HOA & financial

    HOA
    • Has HOA: Yes
    • HOA fee: $168 monthly
    • Services included: Snow Removal, Trash, Electricity, Heat, Common Area Maintenance, Maintenance Structure, Reserve Fund, Common Heating/Cooling, Master Insurance, Water/Sewer Fee

    Other

    Other facts
    • ViewYN: true
    • WaterSource: Public
    • Appliances: Dishwasher, Disposal, Microwave, Freezer, Oven/Range Electric, Oven/Range Built-In
    • FireplaceYN: true
    • Roof: Shingle
    • SpaYN: true
    • CoolingYN: true
    • Heating: Natural Gas, AC-Central
    • FireplacesTotal: 1
    • AssociationFeeIncludes: Snow Removal, Trash, Electricity, Heat, Common Area Maintenance, Maintenance Structure, Reserve Fund, Common Heating/Cooling, Master Insurance, Water/Sewer Fee
    • RoomsTotal: 4
    • BusinessType: Residential
    • Furnished: Unfurnished
    • ExteriorFeatures: Hot Tub, Balcony, Pool-in Ground, Barbecue, Pool-Neighborhood/Community
    • BuildingFeatures: Common Area Washer/Dryer
    • ConstructionMaterials: Stone, Wood
    • CurrentFinancing: Conventional
    • PetsAllowed: No
    • InteriorFeatures: Sauna, Great Room, Hot Tub, Built-in Features, Indoor Pool, Laundry-2nd Floor
    • PoolPrivateYN: True
    • OpenParkingSpaces: 0
    • FarmLandAreaUnits: Square Feet
    • ParkingFeatures: No Garage, Other
    • CurrentUse: Residential
    • PoolFeatures: In Ground, Indoor, Community
    • Cooling: Central Air
    • OtherParking: Other - See Remarks
    • LotFeatures: Views, On Golf Course
    • LaundryFeatures: Common Area, Laundry-2nd Floor
    • SpaFeatures: Private
    • PastureArea: 0
    • Sewer: Sewer Connected
    • CultivatedArea: 0
    • WoodedArea: 0
    • NumberOfUnitsMoMo: 0
    • Gas: Gas
    • SpecialListingConditions: Normal
    • YearBuiltDetails: Existing
    • Flooring: Wall To Wall Carpet-Some, Tile-Some
    • View: Slope View
    • FireplaceFeatures: Artificial
    • PropertySubType: Condo-Townhouse
    • PropertyCondition: Existing
    • MlsStatus: A-Active
    • TaxAnnualAmount: 1203

    Price history

    DateEventPrice
    5/17/2022Sold$75,000-8.5%$88/sqft
    Source: NYSAMLSs #B1310204 Report a problem
    4/19/2022Pending sale$82,000$97/sqft
    Source: NYSAMLSs #B1310204 Report a problem
    12/20/2021Price change$82,000-1.2%$97/sqft
    Source: NYSAMLSs #B1310204 Report a problem
    6/18/2021Price change$83,000-7.8%$98/sqft
    Source: NYSAMLSs #B1310204 Report a problem
    12/2/2020Listed for sale$90,000$106/sqft
    Source: Holiday Valley Realty Co, Inc #B1310204 Report a problem

    Public tax history

    Tax history is unavailable.

    Neighborhood: 14731

    Nearby schools

    GreatSchools rating
    Schools provided by the listing agent
    • District: Ellicottville

    Source: The MLS. This data may not be complete. We recommend contacting the local school district to confirm school assignments for this home.