Skip main navigation
Sold for $605,000
  • $605,000

    6447 Iris Court, Arvada, CO 80004

    4beds
    2,292sqft
    Single Family Residence
    Built in 1958
    7,663 Square Feet Lot
    $635,800 Zestimate®
    $264/sqft
    $3,540 Estimated rent

    Home value

    $635,800

    $604,000 - $668,000

    $3,540/mo

    Zestimate® history
    Loading
    Loading...

    Owner options

    List your home for rent

    $3,540/mo

    Rent Zestimate®

    Find your next renter with Zillow Rental Manager. Plus, with online applications, you can quickly screen prospective tenants – for free.

    Learn more

    $3,540/mo

    Rent Zestimate®

    Refinance and save

    $3,470/mo

    Est. payment

    Refinancing to a lower rate could help reduce your monthly payments and save thousands over the life of the loan.

    See today's rates

    $3,470/mo

    Est. payment

    Explore your selling options

    Work with a Zillow partner agent

    Leverage their expertise and Zillow's premium Showcase listings to get your home seen by more buyers.

    Get started

    List with your own agent

    Get your home in front of millions of buyers by listing it on Zillow.

    Learn how to do it

    Sell it yourself

    Take full control of how buyers see your home on Zillow by listing For Sale by Owner (FSBO).

    List your home

    What's special

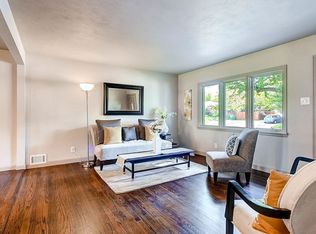
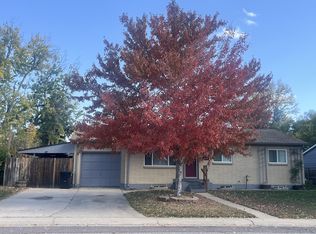
    Nestled on a quiet street in the heart of a desirable Arvada neighborhood, you’ll find this wonderful mid-century Hutchinson home. Classic details meet updated features in this 4 bedroom, 3 bath ranch. Inside the front door, you’ll enter the heart of the home with an open floor plan and timeless hardwood floors. The renovated kitchen has granite counters, stainless steel appliances, plenty of cabinet space and a convenient pantry for additional storage. The dining room connects the open living space with the kitchen, making it easy to host dinners with friends and family. Just outside the dining room's sliding door, you can surround yourself with mature trees on a large covered deck made of low maintenance composite material. Grow the garden of your dreams outside, or install a hot tub on the south facing concrete pad and enjoy those beautiful Colorado evenings. Back inside, you’ll round out the main level with three bedrooms and two bathrooms. Downstairs, the finished basement awaits with a large family room with cozy wood-burning stove, a fourth bedroom with egress window, a newly updated three-quarter bath and a large laundry and storage room. Enjoy the peace of mind that comes with the newer systems including a newer roof, central air conditioning, water heater, and more. This home is located close to all the amenities you already love in Arvada, but is tucked into a peaceful neighborhood with a great community feel.

    Zillow last checked:

    Listing updated:

    Listed by:

    Sarah Gasparetti 303-908-2996 sarah.gasparetti@compass.com,

    Compass - Denver

    Bought with:

    Nicholas Qassis, 100088088

    RE/MAX Alliance

    Source: REcolorado as distributed by MLS GRID,MLS#: 6180956MLS Logo

    Facts & features

    Interior

    Bedrooms & bathrooms
    • Bedrooms: 4
    • Bathrooms: 3
    • Full bathrooms: 1
    • 3/4 bathrooms: 2
    • Main level bathrooms: 2
    • Main level bedrooms: 3
    Primary bedroom
    • Level: Main
    Bedroom
    • Level: Main
    Bedroom
    • Level: Main
    Bedroom
    • Level: Basement
    Primary bathroom
    • Level: Main
    Bathroom
    • Description: Newly Redone In 2024
    • Level: Basement
    Bathroom
    • Level: Main
    Dining room
    • Level: Main
    Family room
    • Level: Basement
    Kitchen
    • Level: Main
    Laundry
    • Level: Basement
    Living room
    • Level: Main
    Heating
    • Forced Air, Wood Stove
    Cooling
    • Central Air
    Appliances
    • Included: Dishwasher, Disposal, Dryer, Gas Water Heater, Microwave, Self Cleaning Oven, Washer
    • Laundry: In Unit
    Features
    • Ceiling Fan(s), Granite Counters, Open Floorplan, Pantry, Primary Suite, Smoke Free
    • Flooring: Carpet, Tile, Wood
    • Windows: Double Pane Windows, Window Coverings
    • Basement: Finished,Full,Interior Entry
    • Number of fireplaces: 1
    • Fireplace features: Family Room, Free Standing, Wood Burning Stove
    • Common walls with other units/homes: No Common Walls
    Interior area
    • Total structure area: 2,292
    • Total interior livable area: 2,292 sqft
    • Finished area above ground: 1,145
    • Finished area below ground: 1,147

    Property

    Parking
    • Total spaces: 1
    • Parking features: Concrete, Exterior Access Door
    • Attached garage spaces: 1
    Features
    • Levels: One
    • Stories: 1
    • Patio & porch: Covered, Deck, Front Porch, Patio
    • Exterior features: Garden, Rain Gutters, Smart Irrigation
    • Fencing: Full
    Lot
    • Size: 7,663 Square Feet
    • Features: Level, Sprinklers In Front, Sprinklers In Rear
    Details
    • Parcel number: 006836
    • Special conditions: Standard

    Construction

    Type & style
    • Home type: SingleFamily
    • Architectural style: Traditional
    • Property subtype: Single Family Residence
    Materials
    • Brick, Frame, Vinyl Siding
    • Foundation: Concrete Perimeter
    • Roof: Composition
    Condition
    • Year built: 1958
    Details
    • Builder name: Hutchinson Homes

    Utilities & green energy

    • Sewer: Public Sewer
    • Water: Public
    • Utilities for property: Cable Available, Electricity Connected, Natural Gas Connected, Phone Available

    Community & HOA

    Community
    • Security: Carbon Monoxide Detector(s), Smoke Detector(s)
    • Subdivision: Arvada West
    HOA
    • Has HOA: No
    Location
    • Region: Arvada

    Financial & listing details

    • Price per square foot: $264/sqft
    • Tax assessed value: $578,845
    • Annual tax amount: $3,579
    • Date on market: 7/19/2024
    • Listing terms: Cash,Conventional,FHA,Jumbo
    • Exclusions: Sellers Personal Property And Staging Items
    • Ownership: Agent Owner
    • Electric utility on property: Yes
    • Road surface type: Paved

    Price history

    DateEventPrice
    8/13/2024Sold$605,000+0.8%$264/sqft
    Source: REcolorado as distributed by MLS GRID #6180956 Report a problem
    7/20/2024Pending sale$600,000$262/sqft
    Source: REcolorado as distributed by MLS GRID #6180956 Report a problem
    7/19/2024Listed for sale$600,000+81.5%$262/sqft
    Source: REcolorado as distributed by MLS GRID #6180956 Report a problem
    6/30/2015Sold$330,500+3.3%$144/sqft
    Source: Public Record Report a problem
    5/18/2015Pending sale$319,900$140/sqft
    Source: Berkshire Hathaway Homeservices R E Of The Rockies #9240195 Report a problem
    5/15/2015Listed for sale$319,900+42.2%$140/sqft
    Source: Berkshire Hathaway Homeservices R E Of The Rockies #9240195 Report a problem
    4/12/2006Sold$225,000+4.7%$98/sqft
    Source: Public Record Report a problem
    5/28/2004Sold$215,000+68.6%$94/sqft
    Source: Public Record Report a problem
    6/22/1995Sold$127,500$56/sqft
    Source: Public Record Report a problem

    Public tax history

    YearProperty taxesTax assessment
    2025$3,574 -0.1%$36,178 -2%
    2024$3,579 +23.2%$36,900
    2023$2,905 -1.6%$36,900 +24.4%
    2022$2,953 +10.8%$29,666 -2.8%
    2021$2,666 $30,519 +10.5%
    2020$2,666 +1.4%$27,623
    2019$2,630 +9.4%$27,623 +12.5%
    2018$2,403 $24,544
    2017$2,403 +30%$24,544 +27.8%
    2016$1,849 $19,206
    2015$1,849 +16.5%$19,206 +22.5%
    2014$1,588 +1.8%$15,682
    2013$1,560 +2.1%$15,682 +0.9%
    2012$1,527 +0.7%$15,548
    2011$1,516 +5.8%$15,548 +0.1%
    2010$1,434 -8.6%$15,540
    2009$1,570 +0%$15,540 -8.5%
    2008$1,569 +2.3%$16,980
    2007$1,534 +1%$16,980 +3.3%
    2006$1,519 +2.2%$16,440 +2.2%
    2005$1,486 +9.3%$16,090
    2004$1,360 +0.3%$16,090
    2003$1,356 +1.7%$16,090 +1.9%
    2002$1,333 +7.2%$15,790 +19.9%
    2001$1,243 -1%$13,170
    2000$1,255 $13,170
    Find assessor info on the county website

    Neighborhood: Campell Elementary

    Nearby schools

    GreatSchools rating
    Schools provided by the listing agent
    • Elementary: Lawrence
    • Middle: North Arvada
    • High: Arvada
    • District: Jefferson County R-1

    Source: REcolorado as distributed by MLS GRID. This data may not be complete. We recommend contacting the local school district to confirm school assignments for this home.

    Get a cash offer in 3 minutes
    Find out how much your home could sell for in as little as 3 minutes with a no-obligation cash offer.
    Estimated market value
    $635,800
    Get a cash offer in 3 minutes
    Find out how much your home could sell for in as little as 3 minutes with a no-obligation cash offer.
    Estimated market value
    $635,800