**OPEN HOUSE SAT. 2/14; 2-4**
**OPEN HOUSE SUN. 2/15; 11-4**
- More Pictures To Come-
'Suburban Chattanooga Awaits!'
Welcoming & encouraging Buyers to tour this beautifully maintained 3bdr/2bath Condo locates in Friar Branch. 1,635sf of elevated living in a well established suburban community. As you enter, your eyes will immediately be drawn to the 12'' coffered ceilings, galley kitchen, open floor plan & washing of natural light in every corner. Architectural design & elegant craftsmanship ensures owners the luxury of condo-living while sensing a stand-alone home. Prudent craftsmanship ensures muted sounds & privacy while providing equally valuable opportunities to socialize within the Friar Branch Community.
Designed in a Craftsman-inspired ranch style home, layout features are thoughtful providing a noise dampening wall in the kitchen separating it from adjoining unit. A single neighboring condo promotes a residential 'feel' in what is arguably phenomenal condition & truly move-in ready. The spacious front yard is waiting for your lemonade stands, cartwheels and competition croquet. If your neighbors join in & take the lead during this highly regarded competition, the in-ground sprinkler system is ready to quickly resolve the issue in your favor. A brand new irrigation regulator has been installed to ensure reliability during critical situations. The spacious backyard provides a private vinyl fence & large gated access point leading to the private screened in patio. The value-sustaining HOA ensures neighborhood continuity and protects the integrity & long-term value of each home while also honoring homeowners personal preference & space. Priced below market value to ensure the next owner joyfully and confidently settles into their new Friar Branch home with confidence. Stop by the open house to peruse the estate sale taking place filled with all the things you need, want, and didn't know you had to have!! We are excited to welcome you!
Sold for $299,999
$299,999
6447 Laramie Cir, Chattanooga, TN 37421
3beds
1,635sqft
Townhouse
Built in 2015
5,227 Square Feet Lot
$301,800 Zestimate®
$183/sqft
$1,924 Estimated rent
Home value
$301,800
$284,000 - $323,000
$1,924/mo
Zestimate® history
Owner options
List your home for rent
$1,924/mo
Rent Zestimate®
Find your next renter with Zillow Rental Manager. Plus, with online applications, you can quickly screen prospective tenants – for free.
$1,924/mo
Rent Zestimate®
Refinance and save
$1,903/mo
Est. payment
Refinancing to a lower rate could help reduce your monthly payments and save thousands over the life of the loan.
$1,903/mo
Est. payment
Explore your selling options
Work with a Zillow partner agent
Leverage their expertise and Zillow's premium Showcase listings to get your home seen by more buyers.
Get startedList with your own agent
Get your home in front of millions of buyers by listing it on Zillow.
Learn how to do itSell it yourself
Take full control of how buyers see your home on Zillow by listing For Sale by Owner (FSBO).
List your homeWhat's special
Private vinyl fenceLarge gated access pointBrand new irrigation regulatorSpacious backyardSpacious front yardOpen floor planIn-ground sprinkler system
Zillow last checked:
Listing updated:
Listed by:
Holly Sharp 541-810-2862,
LPT Realty LLC
Bought with:
Holly Sharp, 363179
LPT Realty LLC
Source: Greater Chattanooga Realtors,MLS#: 1528545
Facts & features
Interior
Bedrooms & bathrooms
- Bedrooms: 3
- Bathrooms: 2
- Full bathrooms: 2
Primary bedroom
- Level: First
Bedroom
- Level: First
Bedroom
- Level: First
Primary bathroom
- Level: First
Bathroom
- Level: First
Dining room
- Level: First
Kitchen
- Level: First
Laundry
- Level: First
Living room
- Level: First
Heating
- Central, Electric
Cooling
- Central Air, Ceiling Fan(s)
Appliances
- Included: Convection Oven, Disposal, Dishwasher, Free-Standing Electric Range, Range Hood
- Laundry: Electric Dryer Hookup, Gas Dryer Hookup, Inside, Laundry Room, Washer Hookup
Features
- Ceiling Fan(s), Chandelier, Crown Molding, Coffered Ceiling(s), Double Vanity, Eat-in Kitchen, Granite Counters, High Ceilings, High Speed Internet, Kitchen Island, Open Floorplan, Pantry, Recessed Lighting, Walk-In Closet(s), Tub/shower Combo, Split Bedrooms
- Flooring: Carpet, Tile, Engineered Hardwood
- Windows: Insulated Windows, Vinyl Frames
- Has basement: No
- Number of fireplaces: 1
- Fireplace features: Gas Log, Living Room
Interior area
- Total structure area: 1,635
- Total interior livable area: 1,635 sqft
- Finished area above ground: 1,635
- Finished area below ground: 0
Property
Parking
- Total spaces: 2
- Parking features: Concrete, Driveway, Garage, Garage Door Opener, Off Street, Garage Faces Front
- Attached garage spaces: 2
Features
- Levels: One
- Stories: 1
- Patio & porch: Covered, Front Porch, Rear Porch, Screened
- Exterior features: Private Yard
- Fencing: Back Yard,Vinyl
Lot
- Size: 5,227 Square Feet
- Dimensions: 45 x 114.99
- Features: Back Yard, City Lot, Front Yard, Interior Lot, Level, Private, Sprinklers In Front, Subdivided, Zero Lot Line
Details
- Additional structures: None
- Parcel number: 138f A 035.61
- Special conditions: Standard
Construction
Type & style
- Home type: Townhouse
- Architectural style: Ranch
- Property subtype: Townhouse
Materials
- Brick, Other, Stone, Fiber Cement
- Foundation: Slab
- Roof: Shingle
Condition
- New construction: No
- Year built: 2015
Utilities & green energy
- Sewer: Public Sewer
- Water: Public
- Utilities for property: Cable Available, Electricity Available, Natural Gas Available, Sewer Available, Water Available
Community & HOA
Community
- Security: Carbon Monoxide Detector(s), Smoke Detector(s)
- Subdivision: Friar Branch
HOA
- Has HOA: Yes
- HOA fee: $30 monthly
Location
- Region: Chattanooga
Financial & listing details
- Price per square foot: $183/sqft
- Tax assessed value: $328,500
- Annual tax amount: $2,763
- Date on market: 2/14/2026
- Listing terms: Cash,Conventional,FHA,USDA Loan,VA Loan
- Road surface type: Paved
Price history
| Date | Event | Price |
|---|---|---|
| 2/26/2026 | Sold | $299,999$183/sqft |
Source: Greater Chattanooga Realtors #1528545 Report a problem | ||
| 2/18/2026 | Pending sale | $299,999$183/sqft |
Source: Greater Chattanooga Realtors #1528545 Report a problem | ||
| 2/14/2026 | Listed for sale | $299,999+25%$183/sqft |
Source: Greater Chattanooga Realtors #1528545 Report a problem | ||
| 12/20/2018 | Sold | $240,000-2%$147/sqft |
Source: Greater Chattanooga Realtors #1290908 Report a problem | ||
| 11/27/2018 | Pending sale | $245,000$150/sqft |
Source: Coldwell Banker Pryor Realty, Inc. #1290908 Report a problem | ||
| 11/14/2018 | Listed for sale | $245,000+24.4%$150/sqft |
Source: Coldwell Banker Pryor Realty #1290908 Report a problem | ||
| 11/2/2015 | Sold | $196,900$120/sqft |
Source: Public Record Report a problem | ||
Public tax history
| Year | Property taxes | Tax assessment |
|---|---|---|
| 2025 | $1,245 -9.6% | $82,125 +33.4% |
| 2024 | $1,378 | $61,575 |
| 2023 | $1,378 | $61,575 |
| 2022 | $1,378 | $61,575 |
| 2021 | $1,378 -1% | $61,575 +22.4% |
| 2020 | $1,391 | $50,300 |
| 2019 | $1,391 | $50,300 |
| 2018 | $1,391 -47.8% | $50,300 |
| 2017 | $2,663 +8.4% | $50,300 |
| 2016 | $2,457 | -- |
| 2015 | $2,457 +453.4% | $8,750 |
| 2014 | $444 +83.5% | -- |
| 2013 | $242 | $8,750 |
| 2012 | $242 | $8,750 |
| 2011 | $242 | $8,750 |
| 2010 | $242 | $8,750 |
| 2009 | $242 | $8,750 +75% |
| 2008 | -- | $5,000 |
| 2007 | -- | $5,000 +100% |
| 2006 | -- | $2,500 |
Find assessor info on the county website
Neighborhood: 37421
Nearby homes
- $324,100-- bd2 ba1.5k sqft6443 Laramie Cir, Chattanooga, TN 37421Off Market

- $374,8003 bd2 ba1.7k sqft6451 Laramie Cir, Chattanooga, TN 37421Off Market

- $313,000-- bd2 ba1.4k sqft6439 Laramie Cir, Chattanooga, TN 37421Off Market
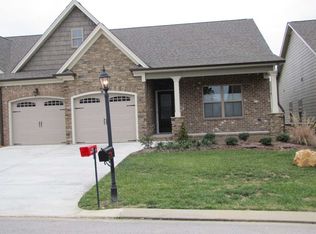
- $360,9003 bd2 ba1.8k sqft6455 Laramie Cir, Chattanooga, TN 37421Off Market
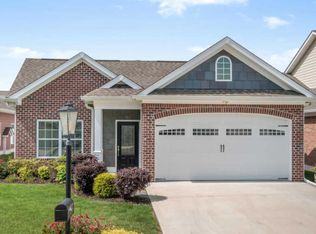
- $358,000-- bd2 ba1.9k sqft6244 Laramie Cir, Chattanooga, TN 37421Off Market
- $295,0003 bd2 ba1.5k sqft6439 Laramie Cir #59, Chattanooga, TN 37421Off Market
- $333,5003 bd2 ba1.5k sqft6435 Laramie Cir, Chattanooga, TN 37421Off Market
- $355,0003 bd2 ba1.8k sqft6246 Laramie Cir, Chattanooga, TN 37421Sold
Nearby schools
GreatSchools rating
- 5/10Bess T Shepherd Elementary SchoolGrades: PK-5Distance: 1.9 mi
- 4/10Tyner Middle AcademyGrades: 6-8Distance: 1.6 mi
- 5/10Tyner AcademyGrades: 9-12Distance: 1.5 mi
Schools provided by the listing agent
- Elementary: Bess T. Shepherd Elementary
- Middle: Tyner Middle Academy
- High: Tyner Academy
Source: Greater Chattanooga Realtors. This data may not be complete. We recommend contacting the local school district to confirm school assignments for this home.
Get a cash offer in 3 minutes
Find out how much your home could sell for in as little as 3 minutes with a no-obligation cash offer.
Estimated market value
$301,800
Get a cash offer in 3 minutes
Find out how much your home could sell for in as little as 3 minutes with a no-obligation cash offer.
Estimated market value
$301,800
- Tennessee
- Hamilton County
- Chattanooga
- 37421
- 6447 Laramie Cir
