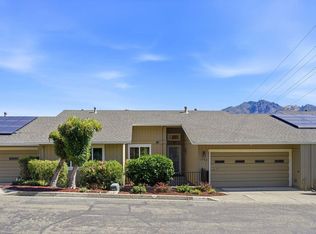
Very nicely updated and remodeled home in the Mesa Oaks HOA near the west Rec center. Cheerful and bright with updated bathrooms, refreshed kitchen with quartz countertops, painted cabinets and updated appliances. New flooring was installed throughout, with vinyl flooring in the kitchen and bathrooms, and engineered wood flooring in the rest of the living area and bedrooms. The primary suite opens onto a covered, south facing deck. Updated dual pane windows except for the two bathrooms. The home is in essentially turn-key condition and ready to go. Large 2 car garage with extra storage room, laundry hook-ups with washer and dryer included in the sale.
Active
$749,000
6447 Mesa Oaks Court, Santa Rosa, CA 95409
3beds
1,485sqft
Single Family Residence
Built in 1979
3,497 Square Feet Lot
$735,900 Zestimate®
$504/sqft
$134/mo HOA
What's special
Updated dual pane windowsUpdated appliancesUpdated bathroomsPainted cabinets
- 31 days |
- 962 |
- 32 |
Likely to sell faster than
Zillow last checked:
Listing updated:
Listed by:
Dave Fahrner DRE #01023681 707-477-8781,
Corcoran Icon Properties 415-266-3100,
Susan Dechant DRE #02051271 707-529-1084,
Corcoran Icon Properties
Source: BAREIS,MLS#: 326060982 Originating MLS: Sonoma
Originating MLS: SonomaFacts & features
Interior
Bedrooms & bathrooms
- Bedrooms: 3
- Bathrooms: 2
- Full bathrooms: 2
Rooms
- Room types: Kitchen, Living Room, Master Bathroom, Master Bedroom
Primary bedroom
- Features: Outside Access
- Level: Main
Bedroom
- Level: Main
Primary bathroom
- Features: Closet, Double Vanity, Shower Stall(s), Window
Bathroom
- Features: Tub w/Shower Over
- Level: Main
Dining room
- Features: Dining/Living Combo
- Level: Main
Kitchen
- Features: Quartz Counter
- Level: Main
Living room
- Features: Cathedral/Vaulted, Deck Attached, View
- Level: Main
Heating
- Central, Natural Gas
Cooling
- Central Air
Appliances
- Included: Disposal, Double Oven, Free-Standing Gas Range, Microwave, Tankless Water Heater, Dryer, Washer
- Laundry: In Garage
Features
- Cathedral Ceiling(s)
- Flooring: Luxury Vinyl Plank, Wood
- Windows: Dual Pane Partial, Window Coverings
- Basement: None
- Number of fireplaces: 1
- Fireplace features: Gas Starter, Living Room, Wood Burning
Interior area
- Total structure area: 1,485
- Total interior livable area: 1,485 sqft
Property
Parking
- Total spaces: 4
- Parking features: Attached, Garage Door Opener, Garage Faces Front, Inside Entrance, Side By Side, Gentle Up, Paved
- Attached garage spaces: 2
- Uncovered spaces: 2
Accessibility
- Accessibility features: Grip-Accessible Features
Features
- Levels: One
- Stories: 1
- Patio & porch: Rear Porch, Covered
- Pool features: Community
- Fencing: None
- Has view: Yes
- View description: Garden/Greenbelt
Lot
- Size: 3,497 Square Feet
- Features: Sprinklers In Front, Court, Curb(s)/Gutter(s), Low Maintenance
Details
- Parcel number: 016600021000
- Special conditions: Trust
Construction
Type & style
- Home type: SingleFamily
- Architectural style: Ranch
- Property subtype: Single Family Residence
Materials
- Wood, Wood Siding
- Foundation: Concrete Perimeter
- Roof: Composition
Condition
- Year built: 1979
Utilities & green energy
- Electric: 220 Volts in Kitchen, 220 Volts in Laundry
- Sewer: Public Sewer
- Water: Public
- Utilities for property: Cable Available, Electricity Connected, Internet Available, Natural Gas Connected, Sewer Connected
Green energy
- Energy efficient items: Water Heater
Community & HOA
Community
- Security: Carbon Monoxide Detector(s), Smoke Detector(s)
- Senior community: Yes
- Subdivision: Oakmont
HOA
- Has HOA: Yes
- Amenities included: Golf Course, Park, Pool, Recreation Facilities, Tennis Court(s)
- Services included: Common Areas, Insurance on Structure, Maintenance Structure, Management, Organized Activities, Pool, Recreation Facility
- HOA fee: $134 monthly
- HOA name: Oakmont Village AND Mesa Oaks sub HOA
- HOA phone: 707-539-1611
Location
- Region: Santa Rosa
Financial & listing details
- Price per square foot: $504/sqft
- Tax assessed value: $631,490
- Date on market: 7/18/2026
- Electric utility on property: Yes
Estimated market value
$735,900
$699,000 - $773,000
$3,311/mo
Price history
| Date | Event | Price |
|---|---|---|
| 7/19/2026 | Listed for sale | $749,000+35%$504/sqft |
Source:  BAREIS #326060982 Report a problem BAREIS #326060982 Report a problem | ||
| 3/5/2019 | Sold | $555,000-3.5%$374/sqft |
Source: BAREIS #21828964 Report a problem | ||
| 1/24/2019 | Pending sale | $575,000$387/sqft |
Source: McBride Realty #21828964 Report a problem | ||
| 12/31/2018 | Price change | $575,000-1.7%$387/sqft |
Source: McBride Realty #21828964 Report a problem | ||
| 11/9/2018 | Listed for sale | $585,000+165.9%$394/sqft |
Source: McBride Realty #21828964 Report a problem | ||
| 1/21/1997 | Sold | $220,000$148/sqft |
Source: Public Record Report a problem | ||
Public tax history
| Year | Property taxes | Tax assessment |
|---|---|---|
| 2026 | -- | $631,490 +2% |
| 2025 | $7,221 +1.6% | $619,108 +2% |
| 2024 | $7,106 +3.9% | $606,970 +2% |
| 2023 | $6,841 +4.3% | $595,069 +2% |
| 2022 | $6,561 +3.7% | $583,402 +2% |
| 2021 | $6,328 +0.4% | $571,964 +1% |
| 2020 | $6,304 +70.2% | $566,100 +79.8% |
| 2019 | $3,705 +3.3% | $314,894 +2% |
| 2018 | $3,586 +1.8% | $308,721 +2% |
| 2017 | $3,522 +3.5% | $302,668 +2% |
| 2016 | $3,402 +3.1% | $296,735 +1.5% |
| 2015 | $3,300 +3.8% | $292,279 +2% |
| 2014 | $3,179 -99% | $286,554 +0.5% |
| 2013 | $309,498 | $285,260 +2% |
| 2012 | -- | $279,667 +2% |
| 2011 | -- | $274,184 +0.8% |
| 2010 | -- | $272,136 -0.2% |
| 2009 | -- | $272,784 +2% |
| 2008 | -- | $267,436 +2% |
| 2007 | -- | $262,193 +2% |
| 2006 | -- | $257,053 +2% |
| 2005 | -- | $252,014 +2% |
| 2004 | -- | $247,074 +1.9% |
| 2003 | -- | $242,539 +2% |
| 2002 | -- | $237,784 +2% |
| 2001 | -- | $233,122 +2% |
| 2000 | -- | $228,551 |
Find assessor info on the county website
Monthly payment
Est. payment
Payment breakdown
Explore the cost of this home by adjusting the details. Changes won't be saved.Climate risks
Neighborhood: Oakmont
Nearby schools
GreatSchools rating
- 10/10Austin Creek Elementary SchoolGrades: K-6Distance: 1.8 mi
- 5/10Rincon Valley Middle SchoolGrades: 7-8Distance: 3.9 mi
- 9/10Maria Carrillo High SchoolGrades: 9-12Distance: 3.3 mi
- $685,9003 bd2 ba1.9k sqft6445 Mesa Oaks Ct, Santa Rosa, CA 95409Off Market
- $635,9003 bd2 ba1.4k sqft6449 Mesa Oaks Ct, Santa Rosa, CA 95409Off Market
- $603,2003 bd2 ba1.6k sqft6452 Mesa Oaks Ct, Santa Rosa, CA 95409Off Market
- $688,0002 bd2 ba1.4k sqft6450 Mesa Oaks Ct, Santa Rosa, CA 95409Off Market
- $585,0002 bd2 ba1.2k sqft6437 Meadowridge Dr, Santa Rosa, CA 95409Sold
- $794,3003 bd2 ba1.6k sqft6448 Mesa Oaks Ct, Santa Rosa, CA 95409Off Market
- $776,7003 bd2 ba1.8k sqft6435 Meadowridge Dr, Santa Rosa, CA 95409Off Market
- $859,3002 bd3 ba2.3k sqft6398 Meadowridge Dr, Santa Rosa, CA 95409Off Market
A local agent can set up tours, give advice and negotiate with sellers.
A local lender can help you make sure your offer is ready when you are.
Similar homes
- $720,0003 bd2 ba1.6k sqft7103 Overlook Drive, Santa Rosa, CA 95409For Sale
 MLS ID #326067361, Susan Campbell, Coldwell Banker Realty. BAREIS
 - $725,0002 bd2 ba1.4k sqft2 Oakhurst Place, Santa Rosa, CA 95409For Sale
 MLS ID #326067611, Johnny J Drake, Compass. BAREIS
 - $695,0004 bd2 ba1.3k sqft5017 Oak Park Way, Santa Rosa, CA 95409For Sale
 MLS ID #326064730, Christopher Sanchez, Fenix Realty. BAREIS
 - $699,0004 bd2 ba1.4k sqft4541 Rinconada Drive, Santa Rosa, CA 95409For Sale
 MLS ID #326063965, Kate Almassi, Coldwell Banker Realty. BAREIS
 - $675,0003 bd2 ba1.6k sqft6644 Greenmeadow Drive, Santa Rosa, CA 95409For SaleMLS ID #326059435, Inna V Lehman, Compass. BAREIS
- $745,0003 bd3 ba1.8k sqft950 Wright Street, Santa Rosa, CA 95404For SaleMLS ID #326064898, Christine Adams, Keller Williams Realty. BAREIS
- $679,0003 bd2 ba1.4k sqft3724 Hoen Avenue, Santa Rosa, CA 95405For SaleMLS ID #326067373, Crystal Behrens, SOMO Realty Inc. BAREIS
- $899,0002 bd2 ba1.8k sqft426 Woodley Way, Santa Rosa, CA 95409For SaleMLS ID #326062339, Nancy Devoto, McBride Realty. BAREIS
- $850,0003 bd2 ba1.6k sqft165 Pope Court, Santa Rosa, CA 95405For SaleMLS ID #326062350, Erika Rendino, RE/MAX Marketplace. BAREIS
- $975,0004 bd2 ba1.8k sqft5440 Shallows Place E, Santa Rosa, CA 95409For SaleMLS ID #326067829, Victoria L Maxwell, Victoria Maxwell, Real Estate. BAREIS
- $689,0003 bd3 ba1.3k sqft2528 Pawnee Street, Santa Rosa, CA 95403For SaleMLS ID #326068183, Pam Buda, Corcoran Icon Properties. BAREIS
- $775,0003 bd3 ba1.9k sqft2226 Pimlico Way, Santa Rosa, CA 95401For SaleMLS ID #326064526, Kasie Gray, W Real Estate. BAREIS
- $575,0003 bd3 ba1.5k sqft5171 Firestone Place, Santa Rosa, CA 95409For SaleMLS ID #326055798, Brook Terhune, Corcoran Icon Properties. BAREIS
- $735,0004 bd2 ba1.5k sqft451 Rusty Drive, Santa Rosa, CA 95401For SaleMLS ID #326045050, Martin Schwartz, Artisan Sotheby's Int'l Realty. BAREIS
- $529,0002 bd2 ba1.1k sqft1 Oakgreen Street, Santa Rosa, CA 95409For SaleMLS ID #326055597, Marie A McBride, McBride Realty. BAREIS
- $549,9003 bd3 ba1.5k sqft218 Los Alamos Road, Santa Rosa, CA 95409For SaleMLS ID #326054593, Saundra M Flohr, Sterling California Properties. BAREIS
- $790,0004 bd3 ba2k sqft3547 Banyan Street, Santa Rosa, CA 95403For SaleMLS ID #326068181, Jeremy J Swanton, RE/MAX Marketplace. BAREIS
- $665,0003 bd2 ba1.1k sqft1386 Mcminn Avenue, Santa Rosa, CA 95407For SaleMLS ID #326057368, Grant Baker, Redwood Property Group. BAREIS
- $649,0003 bd2 ba1.3k sqft1481 North Street, Santa Rosa, CA 95404For SaleMLS ID #326043999, Kimberly Sethavanish, Century 21 Epic. BAREIS
- $699,0003 bd2 ba1.3k sqft640 Elsa Drive, Santa Rosa, CA 95407For SaleMLS ID #326029992, Aaron Pardo, Compass. BAREIS
Local buyer's agents are ready to help
