Skip main navigation
Off market
  • $599,000

    6447 Midtowne Ln, Huntsville, AL 35806

    4beds
    2,861sqft
    Single Family Residence
    Built in 2018
    7,425 Square Feet Lot
    $599,000 Zestimate®
    $209/sqft
    $2,718 Estimated rent

    Home value

    $599,000

    $557,000 - $647,000

    $2,718/mo

    Zestimate® history
    Loading
    Loading...

    Owner options

    List your home for rent

    $2,718/mo

    Rent Zestimate®

    Find your next renter with Zillow Rental Manager. Plus, with online applications, you can quickly screen prospective tenants – for free.

    Learn more

    $2,718/mo

    Rent Zestimate®

    Refinance and save

    $3,447/mo

    Est. payment

    Refinancing to a lower rate could help reduce your monthly payments and save thousands over the life of the loan.

    See today's rates

    $3,447/mo

    Est. payment

    Explore your selling options

    Work with a Zillow partner agent

    Leverage their expertise and Zillow's premium Showcase listings to get your home seen by more buyers.

    Get started

    List with your own agent

    Get your home in front of millions of buyers by listing it on Zillow.

    Learn how to do it

    Sell it yourself

    Take full control of how buyers see your home on Zillow by listing For Sale by Owner (FSBO).

    List your home

    What's special

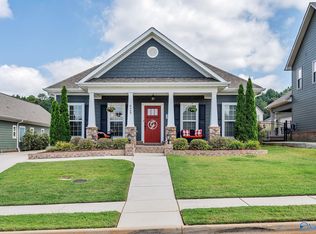
    Stunning custom built home located in Midtowne on the Park. Looking for a home that is perfectly located to shopping, restaurants and any other place you can think of then this is the home you want to see. This home boasts 4 generously sized bedrooms along with 3 full baths including a half bath right off the foyer for guests & open floor plan! The main level master suite is bright with a huge bathroom and walk in closet with custom built in shelves. Be sure to look at the stunning LVP flooring throughout the home including upstairs in the open bonus area and bedrooms. Outside is a wonderful covered patio, fenced yard & two car garage with tons of storage. This is a must see home!

    This property is off market, which means it's not currently listed for sale or rent on Zillow. This may be different from what's available on other websites or public sources.

    Zillow last checked:

    Listing updated:

    Listed by:

    Chris Hulser-Hoover 256-682-9389,

    New Direction Realty Group,

    Kynan Donovan 256-506-0582,

    Exit Realty North - Hsv

    Bought with:

    Janel Kohlhoff, 115659

    Newton Realty

    Source: ValleyMLS,MLS#: 1790963MLS Logo

    Facts & features

    Interior

    Bedrooms & bathrooms
    • Bedrooms: 4
    • Bathrooms: 4
    • Full bathrooms: 3
    • 1/2 bathrooms: 1
    Primary bedroom
    • Features: 10’ + Ceiling, Ceiling Fan(s), Crown Molding, Isolate, Recessed Lighting, Smooth Ceiling, Walk-In Closet(s), LVP
    • Level: First
    • Area: 221
    • Dimensions: 13 x 17
    Bedroom 2
    • Features: Smooth Ceiling, Window Cov, LVP
    • Level: Second
    • Area: 130
    • Dimensions: 10 x 13
    Bedroom 3
    • Features: Smooth Ceiling, Window Cov, LVP Flooring
    • Level: Second
    • Area: 130
    • Dimensions: 13 x 10
    Bedroom 4
    • Features: Carpet, Smooth Ceiling, Window Cov
    • Level: Second
    • Area: 154
    • Dimensions: 14 x 11
    Primary bathroom
    • Features: 10’ + Ceiling, Double Vanity, Granite Counters, Smooth Ceiling, Tile
    • Level: First
    • Area: 121
    • Dimensions: 11 x 11
    Dining room
    • Features: 10’ + Ceiling, Crown Molding, Recessed Lighting, Smooth Ceiling, Window Cov, LVP, Wainscoting
    • Level: First
    • Area: 266
    • Dimensions: 14 x 19
    Family room
    • Features: 10’ + Ceiling, Ceiling Fan(s), Crown Molding, Fireplace, Recessed Lighting, Smooth Ceiling, Window Cov, LVP
    • Level: First
    • Area: 342
    • Dimensions: 19 x 18
    Kitchen
    • Features: 10’ + Ceiling, Crown Molding, Eat-in Kitchen, Granite Counters, Pantry, Recessed Lighting, Smooth Ceiling, LVP
    • Level: First
    • Area: 168
    • Dimensions: 14 x 12
    Bonus room
    • Features: Recessed Lighting, Smooth Ceiling, Window Cov, Walk-In Closet(s), LVP
    • Level: Second
    • Area: 399
    • Dimensions: 21 x 19
    Laundry room
    • Features: 10’ + Ceiling, Smooth Ceiling, Tile, Utility Sink
    • Level: First
    • Area: 56
    • Dimensions: 8 x 7
    Heating
    • Central 2+
    Cooling
    • Central 2
    Appliances
    • Included: Dishwasher, Disposal, Gas Oven, Microwave, Refrigerator, Tankless Water Heater
    Features
    • Open Floorplan, Smart Thermostat
    • Has basement: No
    • Number of fireplaces: 1
    • Fireplace features: Gas Log, One
    Interior area
    • Total interior livable area: 2,861 sqft

    Property

    Features
    • Levels: Two
    • Stories: 2
    Lot
    • Size: 7,425 sqft
    • Dimensions: 55 x 135
    Details
    • Parcel number: 1507351001001065

    Construction

    Type & style
    • Home type: SingleFamily
    • Property subtype: Single Family Residence
    Materials
    • Foundation: Slab
    Condition
    • New construction: No
    • Year built: 2018
    Details
    • Builder name: STONERIDGE HOMES INC

    Utilities & green energy

    • Sewer: Public Sewer
    • Water: Public
    Green energy
    • Energy efficient items: Tank-less Water Heater

    Community & neighborhood

    Security
    • Security features: Security System
    Location
    • Region: Huntsville
    • Subdivision: Midtowne On The Park

    HOA & financial

    HOA
    • Has HOA: Yes
    • HOA fee: $700 annually
    • Association name: Midtown On The Park

    Other

    Other facts
    • Listing agreement: Agency

    Price history

    DateEventPrice
    10/29/2021Sold$450,000+2.3%$157/sqft
    Source: ValleyMLS #1790963 Report a problem
    9/17/2021Contingent$439,900$154/sqft
    Source: ValleyMLS #1790963 Report a problem
    9/15/2021Listed for sale$439,900+31.3%$154/sqft
    Source: ValleyMLS #1790963 Report a problem
    11/27/2018Sold$335,000$117/sqft
    Source: ValleyMLS #1099228 Report a problem

    Public tax history

    Tax history is unavailable.

    Neighborhood: 35806

    Nearby schools

    GreatSchools rating
    Schools provided by the listing agent
    • Elementary: Providence Elementary
    • Middle: Williams
    • High: Columbia High

    Source: ValleyMLS. This data may not be complete. We recommend contacting the local school district to confirm school assignments for this home.

    Get a cash offer in 3 minutes
    Find out how much your home could sell for in as little as 3 minutes with a no-obligation cash offer.
    Estimated market value
    $599,000
    Get a cash offer in 3 minutes
    Find out how much your home could sell for in as little as 3 minutes with a no-obligation cash offer.
    Estimated market value
    $599,000