Villa on 2.4 acres in Lafayette Falls in pristine condition! This ranch style home has a finished walk-out basement and is ready for new owners! Built in 2018! When you walk in you will feel the care this home has been given! The open floor plan with vaulted ceilings seamlessly connects living spaces, while the deck and expansive 2+ acre lot with protected wetlands and walking trails provide natural tranquility! A quality-built playhouse is in the woods! The kitchen has cherry cabinets, kitchen island and granite countertops is open to the living space and is great for entertaining! The primary bedroom/bath (walk-in closet and double sinks) has a split floor plan and views of the wooded backyard which makes that bedroom special! The basement is complete with a family room and sliding glass doors, bathroom, office/den, rec. room, storage, and additional bedroom with an egress window! Do not miss the hot tub off the patio! Upgraded features: trim work, kitchen island, tile back splash in kitchen, new carpet...! 2 car garage which is drywalled, painted and an epoxy painted floor! All on this cul-de-sac location and just 5 minutes to all the shopping yet tucked away! Beautiful property and super clean!
Closed
Street View
$390,000
6447 Morton Ct, South Bend, IN 46614
4beds
2,742sqft
Condominium
Built in 2018
-- sqft lot
$390,300 Zestimate®
$--/sqft
$3,066 Estimated rent
Home value
$390,300
$363,000 - $418,000
$3,066/mo
Zestimate® history
Owner options
List your home for rent
$3,066/mo
Rent Zestimate®
Find your next renter with Zillow Rental Manager. Plus, with online applications, you can quickly screen prospective tenants – for free.
$3,066/mo
Rent Zestimate®
Refinance and save
$2,678/mo
Est. payment
Refinancing to a lower rate could help reduce your monthly payments and save thousands over the life of the loan.
$2,678/mo
Est. payment
Explore your selling options
Work with a Zillow partner agent
Leverage their expertise and Zillow's premium Showcase listings to get your home seen by more buyers.
Get startedList with your own agent
Get your home in front of millions of buyers by listing it on Zillow.
Learn how to do itSell it yourself
Take full control of how buyers see your home on Zillow by listing For Sale by Owner (FSBO).
List your homeWhat's special
Ranch style homeFinished walk-out basementNew carpetTile backsplash in kitchen
Zillow last checked:
Listing updated:
Listed by:
Rodger Pendl Cell:574-532-5005,
eXp Realty, LLC
Bought with:
Amy Reed, RB14032050
Coldwell Banker Real Estate Group
Source: IRMLS,MLS#: 202612713
Facts & features
Interior
Bedrooms & bathrooms
- Bedrooms: 4
- Bathrooms: 3
- Full bathrooms: 3
- Main level bedrooms: 3
Bedroom 1
- Level: Main
Bedroom 2
- Level: Main
Heating
- Natural Gas, Forced Air
Cooling
- Central Air
Appliances
- Included: Dishwasher, Microwave, Refrigerator, Washer, Dryer-Gas, Gas Range
- Laundry: Main Level
Features
- Ceiling-9+, Vaulted Ceiling(s), Walk-In Closet(s), Entrance Foyer, Kitchen Island, Open Floorplan, Split Br Floor Plan, Main Level Bedroom Suite, Great Room
- Basement: Daylight,Walk-Out Access,Finished
- Has fireplace: No
Interior area
- Total structure area: 3,514
- Total interior livable area: 2,742 sqft
- Finished area above ground: 1,757
- Finished area below ground: 985
Property
Parking
- Total spaces: 2
- Parking features: Attached, Garage Door Opener, Concrete
- Attached garage spaces: 2
- Has uncovered spaces: Yes
Features
- Levels: One
- Stories: 1
- Patio & porch: Deck, Patio
- Exterior features: Irrigation System
- Has spa: Yes
- Spa features: Private
Lot
- Size: 2.41 Acres
- Dimensions: 59x785x58x219x349x136x280
- Features: Cul-De-Sac, Irregular Lot, Few Trees, Sloped, 0-2.9999, Wooded, Landscaped, Near Walking Trail
Details
- Parcel number: 711302126057.000002
Construction
Type & style
- Home type: Condo
- Architectural style: Ranch
- Property subtype: Condominium
Materials
- Vinyl Siding
Condition
- New construction: No
- Year built: 2018
Utilities & green energy
- Sewer: City
- Water: City
Community & HOA
Community
- Subdivision: Lafayette Falls
HOA
- Has HOA: Yes
- HOA fee: $239 monthly
Location
- Region: South Bend
Financial & listing details
- Tax assessed value: $439,200
- Annual tax amount: $3,863
- Date on market: 4/13/2026
Price history
| Date | Event | Price |
|---|---|---|
| 6/17/2026 | Sold | $390,000-2.3% |
Source:  IRMLS #202612713 Report a problem IRMLS #202612713 Report a problem | ||
| 6/8/2026 | Pending sale | $399,000 |
Source: IRMLS #202612713 Report a problem | ||
| 5/7/2026 | Contingent | $399,000$146/sqft |
Source: eXp Realty #202612713 Report a problem | ||
| 4/24/2026 | Price change | $399,000-4.9% |
Source: IRMLS #202612713 Report a problem | ||
| 4/13/2026 | Listed for sale | $419,500+16.9% |
Source: IRMLS #202612713 Report a problem | ||
| 9/22/2023 | Sold | $359,000-2.7% |
Source: IRMLS #202330988 Report a problem | ||
| 9/20/2023 | Pending sale | $369,000 |
Source: IRMLS #202330988 Report a problem | ||
| 9/5/2023 | Listed for sale | $369,000 |
Source: IRMLS #202330988 Report a problem | ||
| 9/2/2023 | Pending sale | $369,000 |
Source: IRMLS #202330988 Report a problem | ||
| 8/28/2023 | Listed for sale | $369,000 |
Source: IRMLS #202330988 Report a problem | ||
Public tax history
| Year | Property taxes | Tax assessment |
|---|---|---|
| 2025 | $3,984 -0.2% | $439,200 +31.3% |
| 2024 | $3,990 -2% | $334,400 +0.3% |
| 2023 | $4,070 +12.9% | $333,300 |
| 2022 | $3,605 +0% | $333,300 +12.5% |
| 2021 | $3,604 +20.7% | $296,300 |
| 2020 | $2,986 +27020.8% | $296,300 -0.8% |
| 2019 | $11 -63.3% | $298,600 +29760% |
| 2018 | $30 -2% | $1,000 -16.7% |
| 2017 | $31 -9.4% | $1,200 |
| 2016 | $34 -0.5% | $1,200 -7.7% |
| 2014 | $34 +61.5% | $1,300 +62.5% |
| 2011 | $21 -1.6% | $800 |
| 2010 | $21 +4% | $800 |
| 2009 | $21 | $800 |
Find assessor info on the county website
Neighborhood: 46614
Nearby homes
- $299,5003 bd2 ba1.3k sqft6455 Morton Ct, South Bend, IN 46614Off Market
- $328,2004 bd2 ba1.6k sqft6463 Morton Ct, South Bend, IN 46614Off Market
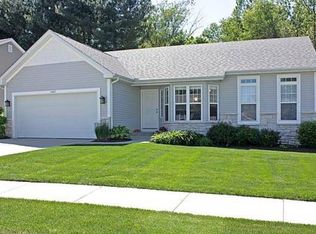
- $346,8003 bd2 ba1.8k sqft6452 Morton Ct, South Bend, IN 46614Off Market
- $250,6002 bd2 ba1.1k sqft6460 Morton Ct, South Bend, IN 46614Off Market
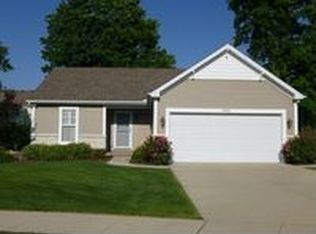
- $295,4002 bd2 ba1.5k sqft6471 Morton Ct, South Bend, IN 46614Off Market
- $308,5003 bd2 ba2.1k sqft6468 Morton Ct, South Bend, IN 46614Sold
- $295,3003 bd3 ba2.1k sqft6515 Morton Ct, South Bend, IN 46614Off Market
- $219,6004 bd4 ba2.3k sqft6457 Armstrong Dr, South Bend, IN 46614Off Market
Nearby schools
GreatSchools rating
- 4/10Monroe Elementary SchoolGrades: K-5Distance: 2.8 mi
- 4/10Jackson Middle SchoolGrades: 6-8Distance: 1.8 mi
- 3/10Riley High SchoolGrades: 9-12Distance: 3.6 mi
Schools provided by the listing agent
- Elementary: Harrison
- Middle: Jackson
- High: Riley
- District: South Bend Community School Corp.
Source: IRMLS. This data may not be complete. We recommend contacting the local school district to confirm school assignments for this home.


Get pre-qualified for a loan
At Zillow Home Loans, we can pre-qualify you in as little as 5 minutes with no impact to your credit score.An equal housing lender. NMLS #10287.
- Indiana
- Saint Joseph County
- South Bend
- 46614
- 6447 Morton Ct
Nearby cities
Nearby neighborhoods
Nearby zip codes
Other South Bend Topics
