This brand new construction modern farmhouse is nestled in the quiet, somewhat secluded Citrus Springs community, an up-and-coming area offering both tranquility and convenience. This stunning custom-built home features 3 bedrooms, 2 bathrooms, plus a pocket office, perfectly blending modern design with comfortable living. Situated on North New Japan Terrace, this prime location is just minutes from N. Lecanto Hwy and the Suncoast Parkway, and only 30 minutes from Ocala, the World Equestrian Center, and HITS. The spacious, open-concept floor plan is bathed in natural light and enhanced by vaulted ceilings in the main living areas. The heart of the home is the chef's kitchen and dining room combination, featuring quartz countertops, tile backsplash, upgraded shaker-style cabinetry with soft-close hinges, and top-of-the-line Whirlpool appliances, including an oven with an air fryer. The large sit-down island provides perfect guest seating and flows seamlessly into the expansive great room, which boasts large windows with blinds, a ceiling fan, and ideal space for entertaining. The luxurious primary suite offers a true retreat with a recessed tray ceiling, ceiling fan, and blinds on the windows. The ensuite bathroom is elegant with tile floors, a curb-less oversized walk-in shower with designer tile walls, a pebble floor, recessed shampoo niche, dual vanity sinks with quartz countertops, and brushed nickel single-lever faucets. The large walk-in closet includes ample shelving and shoe storage. The second and third bedrooms are generously sized, featuring large windows with blinds, ceiling fans, and closets with additional shelving. Additional highlights include a spacious guest bathroom with tile floors, a shower/tub combo with tile walls and recessed shampoo niche, and a large mirrored cabinet for storage. The oversized laundry room includes a wash tub and a full-size Whirlpool washer and dryer. The deep garage accommodates a standard pickup truck and has ceiling-mounted air conditioning to maximize space. Outside, the home features a covered front porch with maintenance-free vinyl ceiling, a massive 12’ x 14’ rear patio, and a fully sodded yard. Power is underground, ensuring no unsightly wires, and the home is connected to city water with a standard septic system that requires no pump or maintenance contract. Energy-efficient details include low-maintenance, waterproof vinyl plank flooring throughout (no carpet), LED lighting, and double-pane low-E vinyl windows with screens. This 2025-built home is move-in ready—just bring your clothes and dishes! With thoughtful upgrades throughout and built by a 40-year Florida State Certified General Contractor who takes pride in quality, this modern farmhouse offers the perfect combination of style, functionality, and location. Don’t miss the opportunity to own this beautiful home in Citrus Springs’ peaceful yet accessible community.
Sold for $260,000
$260,000
6447 N New Japan Ter, Citrus Springs, FL 34434
3beds
1,491sqft
Single Family Residence
Built in 2025
0.26 Acres Lot
$260,100 Zestimate®
$174/sqft
$1,803 Estimated rent
Home value
$260,100
$237,000 - $286,000
$1,803/mo
Zestimate® history
Owner options
List your home for rent
$1,803/mo
Rent Zestimate®
Find your next renter with Zillow Rental Manager. Plus, with online applications, you can quickly screen prospective tenants – for free.
$1,803/mo
Rent Zestimate®
Refinance and save
$1,747/mo
Est. payment
Refinancing to a lower rate could help reduce your monthly payments and save thousands over the life of the loan.
$1,747/mo
Est. payment
Explore your selling options
Work with a Zillow partner agent
Leverage their expertise and Zillow's premium Showcase listings to get your home seen by more buyers.
Get startedList with your own agent
Get your home in front of millions of buyers by listing it on Zillow.
Learn how to do itSell it yourself
Take full control of how buyers see your home on Zillow by listing For Sale by Owner (FSBO).
List your homeWhat's special
Bathed in natural lightPocket officeQuartz countertopsLarge windows with blindsBrushed nickel single-lever faucetsSpacious open-concept floor planFully sodded yard
Zillow last checked:
Listing updated:
Listed by:
Katie Hensley 352-613-0769,
Sellstate Next Generation Real
Bought with:
Michael Bartley, 3610129
Berkshire Hathaway Homeservice
Source: Realtors Association of Citrus County,MLS#: 849144 Originating MLS: Realtors Association of Citrus County
Originating MLS: Realtors Association of Citrus CountyFacts & features
Interior
Bedrooms & bathrooms
- Bedrooms: 3
- Bathrooms: 2
- Full bathrooms: 2
Heating
- Central, Electric
Cooling
- Central Air
Appliances
- Included: Dryer, Dishwasher, Electric Oven, Electric Range, Disposal, Refrigerator, Water Heater, Washer
- Laundry: Laundry - Living Area
Features
- Eat-in Kitchen, High Ceilings, Primary Suite, Open Floorplan, Stone Counters, Split Bedrooms, Vaulted Ceiling(s), Walk-In Closet(s), Window Treatments, Sliding Glass Door(s)
- Flooring: Luxury Vinyl Plank
- Doors: Sliding Doors
- Windows: Blinds
Interior area
- Total structure area: 2,044
- Total interior livable area: 1,491 sqft
Property
Parking
- Total spaces: 2
- Parking features: Attached, Concrete, Driveway, Garage
- Attached garage spaces: 2
- Has uncovered spaces: Yes
Features
- Levels: One
- Stories: 1
- Exterior features: Concrete Driveway
- Pool features: None
Lot
- Size: 0.26 Acres
- Features: Cleared
Details
- Parcel number: 1399157
- Zoning: PDR
- Special conditions: Standard
Construction
Type & style
- Home type: SingleFamily
- Architectural style: One Story
- Property subtype: Single Family Residence
Materials
- Stucco
- Foundation: Block, Slab
- Roof: Asphalt,Shingle
Condition
- New construction: Yes
- Year built: 2025
Utilities & green energy
- Sewer: Septic Tank
- Water: Public
Community & HOA
Community
- Subdivision: Citrus Springs
HOA
- Has HOA: No
Location
- Region: Citrus Springs
Financial & listing details
- Price per square foot: $174/sqft
- Tax assessed value: $14,110
- Annual tax amount: $122
- Date on market: 10/18/2025
- Cumulative days on market: 235 days
- Listing terms: Cash,Conventional,FHA,USDA Loan,VA Loan
- Road surface type: Paved
Price history
| Date | Event | Price |
|---|---|---|
| 7/14/2026 | Sold | $260,000-2.8%$174/sqft |
Source:  Realtors Association of Citrus County #849144 Report a problem Realtors Association of Citrus County #849144 Report a problem | ||
| 6/17/2026 | Pending sale | $267,400$179/sqft |
Source: Realtors Association of Citrus County #849144 Report a problem | ||
| 5/26/2026 | Listed for sale | $267,400$179/sqft |
Source:  Stellar MLS #OM711642 Report a problem Stellar MLS #OM711642 Report a problem | ||
| 5/19/2026 | Pending sale | $267,400$179/sqft |
Source: Realtors Association of Citrus County #849144 Report a problem | ||
| 5/15/2026 | Price change | $267,400-0.9%$179/sqft |
Source: Realtors Association of Citrus County #849144 Report a problem | ||
| 3/17/2026 | Price change | $269,900-1.8%$181/sqft |
Source: Realtors Association of Citrus County #849144 Report a problem | ||
| 2/3/2026 | Price change | $274,900-0.8%$184/sqft |
Source: Realtors Association of Citrus County #849144 Report a problem | ||
| 1/1/2026 | Price change | $277,000-2.8%$186/sqft |
Source: Realtors Association of Citrus County #849144 Report a problem | ||
| 10/18/2025 | Listed for sale | $284,900-1.7%$191/sqft |
Source: Realtors Association of Citrus County #849144 Report a problem | ||
| 10/18/2025 | Listing removed | -- |
Source: Owner Report a problem | ||
| 7/1/2025 | Listed for sale | $289,900+1970.7%$194/sqft |
Source: Owner Report a problem | ||
| 5/20/2024 | Sold | $14,000$9/sqft |
Source: Public Record Report a problem | ||
| 6/1/2023 | Listing removed | -- |
Source: Stellar MLS #W7849665 Report a problem | ||
| 10/13/2022 | Listed for sale | $14,000$9/sqft |
Source: Stellar MLS #W7849665 Report a problem | ||
Public tax history
| Year | Property taxes | Tax assessment |
|---|---|---|
| 2025 | $287 +134.6% | $14,110 +229.2% |
| 2024 | $122 +3.4% | $4,286 +10% |
| 2023 | $118 +20.2% | $3,896 +10% |
| 2022 | $98 +23.1% | $3,542 +10% |
| 2021 | $80 -0.9% | $3,220 -3.6% |
| 2020 | $81 +22.4% | $3,340 +17.6% |
| 2019 | $66 -3.3% | $2,840 -6.9% |
| 2018 | $68 | $3,050 +12.5% |
| 2017 | $68 +5.6% | $2,710 +2.7% |
| 2016 | $65 -0.8% | $2,640 |
| 2015 | $65 +8.6% | $2,640 +47.9% |
| 2014 | $60 +14.5% | $1,785 -4.5% |
| 2013 | $52 -37.9% | $1,870 -54.2% |
| 2012 | $84 -10.1% | $4,080 -12.6% |
| 2011 | $94 -2.6% | $4,666 -5.1% |
| 2010 | $96 -35.5% | $4,918 -38.2% |
| 2009 | $149 -14.9% | $7,958 -17.3% |
| 2008 | $175 -58.9% | $9,628 -62.8% |
| 2007 | $427 +1.5% | $25,900 +5.7% |
| 2006 | $420 +74.3% | $24,500 +99.2% |
| 2005 | $241 +348% | $12,300 +583.3% |
| 2004 | $54 +13.9% | $1,800 +20% |
| 2003 | $47 -0.9% | $1,500 |
| 2002 | $48 -3.4% | $1,500 -6.3% |
| 2000 | $49 | $1,600 |
Find assessor info on the county website
Neighborhood: 34434
Nearby homes
- $14,940-- bd-- ba-- sqft6463 N New Japan Ter, Citrus Springs, FL 34434Off Market
- $26,5000.31 Acres6464 N New Japan Ter, Citrus Springs, FL 34434Sold

- $11,0000.26 Acres6448 N New Japan Ter, Citrus Springs, FL 34434Sold
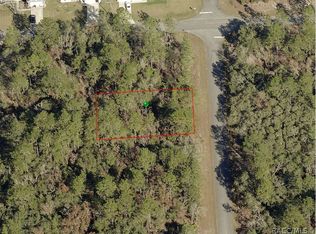
- $18,50010,000 Square Feet6439 N New Japan Ter #12, Dunnellon, FL 34434Sold
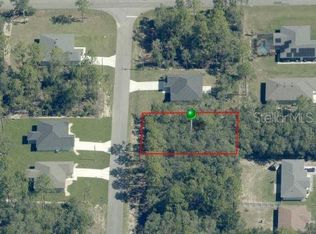
- $18,50010,018.8 Square Feet6439 N New Japan Ter, Citrus Springs, FL 34434Sold
- $277,0003 bd2 ba1.4k sqft6440 N New Japan Ter, Citrus Springs, FL 34434Sold
- $306,8003 bd2 ba1.4k sqft6462 N Kangaroo Ter, Citrus Springs, FL 34434Off Market
- $12,0000.258 Acres6446 N Kangaroo Ter #2, Dunnellon, FL 34434Sold
Nearby schools
GreatSchools rating
- 4/10Central Ridge Elementary SchoolGrades: PK-5Distance: 1.2 mi
- 6/10Citrus Springs Middle SchoolGrades: 6-8Distance: 1.3 mi
- 5/10Lecanto High SchoolGrades: 9-12Distance: 9.8 mi
Schools provided by the listing agent
- Elementary: Central Ridge Elementary
- Middle: Citrus Springs Middle
- High: Lecanto High
Source: Realtors Association of Citrus County. This data may not be complete. We recommend contacting the local school district to confirm school assignments for this home.
Get a cash offer in 3 minutes
Find out how much your home could sell for in as little as 3 minutes with a no-obligation cash offer.
Estimated market value
$260,100
Get a cash offer in 3 minutes
Find out how much your home could sell for in as little as 3 minutes with a no-obligation cash offer.
Estimated market value
$260,100
- Florida
- Citrus County
- Dunnellon
- 34434
- 6447 N New Japan Ter
Nearby cities
Nearby neighborhoods
Nearby zip codes
Other Dunnellon Topics
