Skip main navigation
Sold for $675,000
  • $675,000

    6447 Ocelot St, Waldorf, MD 20603

    4beds
    4,527sqft
    Single Family Residence
    Built in 2017
    7,667 Square Feet Lot
    $676,400 Zestimate®
    $149/sqft
    $3,837 Estimated rent

    Home value

    $676,400

    $622,000 - $737,000

    $3,837/mo

    Zestimate® history
    Loading
    Loading...

    Owner options

    List your home for rent

    $3,837/mo

    Rent Zestimate®

    Find your next renter with Zillow Rental Manager. Plus, with online applications, you can quickly screen prospective tenants – for free.

    Learn more

    $3,837/mo

    Rent Zestimate®

    Refinance and save

    $4,378/mo

    Est. payment

    Refinancing to a lower rate could help reduce your monthly payments and save thousands over the life of the loan.

    See today's rates

    $4,378/mo

    Est. payment

    Explore your selling options

    Work with a Zillow partner agent

    Leverage their expertise and Zillow's premium Showcase listings to get your home seen by more buyers.

    Get started

    List with your own agent

    Get your home in front of millions of buyers by listing it on Zillow.

    Learn how to do it

    Sell it yourself

    Take full control of how buyers see your home on Zillow by listing For Sale by Owner (FSBO).

    List your home

    What's special

    Gigantic walk-in closetHigh ceilingsLarge windowsStorage areaPowerful office areaAmple counter spaceStylish cabinetry
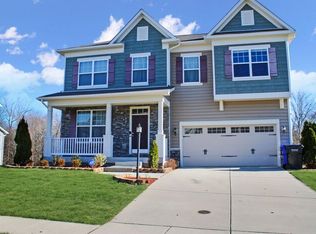
    Fantastic 4-bedroom 2.5 bath 3 story colonial that shows like a MODEL HOME!!! This home has been decorated by a true artist. Starting from the outside, the neighborhood is awesome with sidewalks and tree lined streets straight out of a movie. The home has an oversized driveway with a 3-car garage!! Yes 3 cars can fit, 2 in tandem and the 3rd in a single car bay area. The inside is over the top with main level boasting luxurious hardwood floors throughout adding warmth and sophistication to the space. You will be amazed with the size of the living areas with expansive rooms, high ceilings, large windows and elegant finishes creating a bright and airy atmosphere. A powerful office area when you first come in, then large open area that includes your dream gourmet kitchen equiped with high-end appliances, ample counter space, stylish cabinetry with expansive granite countertop island with plenty of seating, backsplash goes all the way to the ceiling (the next big trend), large pantry with designer light fixtures. The breakfast/dining area is a perfect size for everyday eating, the bright and airy sunroom area is perfect for relaxation, reading, or enjoying morning coffee while taking in the beautiful surroundings. Just off the sunroom is the expansive deck offering stunning views and a seamless transition between indoor and outdoor living. The flat yard is completely fenced-in with 6 foot vinyl fence perfect for outdoor entertaining. Upper level is perfection with 4 bedrooms, 2 baths, laundry and loft area. Each bedroom is a serene retreat, offering ample space for relaxation and comfort. Owners’ bedroom is a true oasis with huge bedroom area, luxurious en-suite bathroom with ceramic tile, double bowl vanity sink, shower and separate tub with gigantic walk-in closet. The other 3 bedrooms are nice sized and share a large hall bathroom. The loft area finishes the upper level off with a large area to have a huge coach and TV to give the family another area to spread out and enjoy. The basement is another large versatile space to enjoy, with a generously sized rec room, rough-in for a full bathroom, and storage area with a possibility to add an additional bedroom and full bathroom if desired. The solar panels are owned free and clear. This house is perfect.

    Zillow last checked:

    Listing updated:

    Listed by:

    Boyd Grainger 301-643-6446,

    Pearson Smith Realty, LLC

    Bought with:

    Jason Sanders, SP40003258

    Samson Properties

    Source: Bright MLS,MLS#: MDCH2050182MLS Logo

    Facts & features

    Interior

    Bedrooms & bathrooms
    • Bedrooms: 4
    • Bathrooms: 3
    • Full bathrooms: 2
    • 1/2 bathrooms: 1
    • Main level bathrooms: 1
    Basement
    • Area: 1536
    Heating
    • Heat Pump, Natural Gas
    Cooling
    • Central Air, Electric
    Appliances
    • Included: Electric Water Heater
    Features
    • Basement: Finished
    • Number of fireplaces: 1
    Interior area
    • Total structure area: 4,835
    • Total interior livable area: 4,527 sqft
    • Finished area above ground: 3,299
    • Finished area below ground: 1,228

    Property

    Parking
    • Total spaces: 3
    • Parking features: Garage Faces Front, Attached
    • Attached garage spaces: 3
    Accessibility
    • Accessibility features: None
    Features
    • Levels: Three
    • Stories: 3
    • Pool features: None
    • Fencing: Full,Privacy,Vinyl
    Lot
    • Size: 7,667 sqft
    Details
    • Additional structures: Above Grade, Below Grade
    • Parcel number: 0906356051
    • Zoning: RM
    • Special conditions: Standard

    Construction

    Type & style
    • Home type: SingleFamily
    • Architectural style: Colonial
    • Property subtype: Single Family Residence
    Materials
    • Vinyl Siding
    • Foundation: Permanent
    Condition
    • New construction: No
    • Year built: 2017

    Utilities & green energy

    • Sewer: Public Sewer
    • Water: Public

    Community & neighborhood

    Location
    • Region: Waldorf
    • Subdivision: Piney Grove Estates

    HOA & financial

    HOA
    • Has HOA: Yes
    • HOA fee: $199 quarterly

    Other

    Other facts
    • Listing agreement: Exclusive Right To Sell
    • Ownership: Fee Simple

    Price history

    DateEventPrice
    5/5/2026Sold$675,000-0.7%$149/sqft
    Source: Bright MLS #MDCH2050182 Report a problem
    4/9/2026Pending sale$679,900$150/sqft
    Source: Bright MLS #MDCH2050182 Report a problem
    3/6/2026Price change$679,900-2.9%$150/sqft
    Source: Bright MLS #MDCH2050182 Report a problem
    1/9/2026Listed for sale$699,900$155/sqft
    Source: Bright MLS #MDCH2050182 Report a problem
    5/20/2025Listing removed$699,900$155/sqft
    Source: Bright MLS #MDCH2042804 Report a problem
    5/13/2025Listed for sale$699,900+54.9%$155/sqft
    Source: Bright MLS #MDCH2042804 Report a problem
    1/31/2018Sold$451,727+310.7%$100/sqft
    Source: Public Record Report a problem
    8/15/2017Sold$110,000$24/sqft
    Source: Public Record Report a problem

    Public tax history

    YearProperty taxesTax assessment
    2025$10,008 +5.2%$589,500 +6.4%
    2024$9,514 +46.6%$554,000 +7%
    2023$6,490 +21.1%$517,967 -6.5%
    2022$5,359 -4.1%$554,000 +24.2%
    2021$5,587 +1.3%$445,900 +1.3%
    2020$5,517 -3.6%$440,333 -1.2%
    2019$5,726 +1.3%$445,900 +3.9%
    2018$5,653 +2669%$429,200 +2669%
    2017$204 $15,500

    Find assessor info on the county website

    Neighborhood: 20603

    Nearby schools

    GreatSchools rating
    Schools provided by the listing agent
    • District: Charles County Public Schools

    Source: Bright MLS. This data may not be complete. We recommend contacting the local school district to confirm school assignments for this home.

    Get a cash offer in 3 minutes
    Find out how much your home could sell for in as little as 3 minutes with a no-obligation cash offer.
    Estimated market value
    $676,400
    Get a cash offer in 3 minutes
    Find out how much your home could sell for in as little as 3 minutes with a no-obligation cash offer.
    Estimated market value
    $676,400