Nestled within the meticulously maintained and GATED community of Osprey Run, this 3 Bed/3 Bath townhome boasts bamboo flooring in the main living areas, stainless steel appliances and a bathroom dedicated to each bedroom, making it perfect for families, roommates or those who frequently host guests. There is a spare bedroom and bathroom on the first floor and the other 2 bedrooms are located upstairs featuring walk in closets and plush carpet. The upstairs bedrooms are separated by the laundry room including a full-size washer & dryer. Through the sliding glass doors, you’ll find a screened and covered patio and a backyard that’s all yours! Fencing is allowed to make it even more private! This community has a lovely pool to cool off on these hot summer days! It’s close to I-75, Hwy 301, Crosstown Expressway and tons of shopping and dining! Don’t wait, come tour today!!!
Sold for $257,500
$257,500
6447 OSPREY LAKE CIRCLE, RIVERVIEW, FL 33578
3beds
1,412sqft
Townhouse
Built in 2001
1,435 Square Feet Lot
$233,700 Zestimate®
$182/sqft
$1,907 Estimated rent
Home value
$233,700
$222,000 - $245,000
$1,907/mo
Zestimate® history
Owner options
List your home for rent
$1,907/mo
Rent Zestimate®
Find your next renter with Zillow Rental Manager. Plus, with online applications, you can quickly screen prospective tenants – for free.
$1,907/mo
Rent Zestimate®
Refinance and save
$1,994/mo
Est. payment
Refinancing to a lower rate could help reduce your monthly payments and save thousands over the life of the loan.
$1,994/mo
Est. payment
Explore your selling options
Work with a Zillow partner agent
Leverage their expertise and Zillow's premium Showcase listings to get your home seen by more buyers.
Get startedList with your own agent
Get your home in front of millions of buyers by listing it on Zillow.
Learn how to do itSell it yourself
Take full control of how buyers see your home on Zillow by listing For Sale by Owner (FSBO).
List your homeWhat's special
Walk in closetsCovered patioMeticulously maintainedSpare bedroomBamboo flooringSliding glass doorsTons of shopping
Zillow last checked:
Listing updated:
Listed by:
Lisa Scholten 813-318-1847,
AGILE GROUP REALTY 813-569-6294
Bought with:
Lilly Caruso, 3103745
FUTURE HOME REALTY INC
Source: Stellar MLS,MLS#: T3472024 Originating MLS: Tampa
Originating MLS: Tampa
Facts & features
Interior
Bedrooms & bathrooms
- Bedrooms: 3
- Bathrooms: 3
- Full bathrooms: 3
Primary bedroom
- Features: Walk-In Closet(s)
- Level: Second
- Dimensions: 15x13
Balcony porch lanai
- Level: First
- Dimensions: 10x8
Kitchen
- Level: First
- Dimensions: 13x10
Living room
- Level: First
- Dimensions: 26x15
Heating
- Central
Cooling
- Central Air
Appliances
- Included: Dishwasher, Dryer, Microwave, Range, Refrigerator, Washer
Features
- Ceiling Fan(s)
- Flooring: Bamboo, Carpet
- Doors: Sliding Doors
- Windows: Blinds
- Has fireplace: No
Interior area
- Total structure area: 1,488
- Total interior livable area: 1,412 sqft
Property
Features
- Levels: Two
- Stories: 2
- Exterior features: Other
Lot
- Size: 1,435 Square Feet
Details
- Parcel number: U0830205O300000700004.0
- Zoning: PD
- Special conditions: None
Construction
Type & style
- Home type: Townhouse
- Property subtype: Townhouse
Materials
- Stucco, Wood Frame
- Foundation: Slab
- Roof: Shingle
Condition
- New construction: No
- Year built: 2001
Utilities & green energy
- Sewer: Public Sewer
- Water: Public
- Utilities for property: Cable Available, Electricity Connected, Public
Community & HOA
Community
- Features: Gated Community - No Guard, Playground, Pool
- Security: Gated Community
- Pet fee: $0 monthly
- Subdivision: OSPREY RUN TWNHMS PH 1
HOA
- Has HOA: Yes
- Services included: Community Pool, Maintenance Grounds, Pool Maintenance, Trash
- HOA fee: $230 monthly
- HOA name: Avid Property Management
- HOA phone: 813-868-1104
Location
- Region: Riverview
Financial & listing details
- Price per square foot: $182/sqft
- Tax assessed value: $193,960
- Annual tax amount: $2,502
- Date on market: 9/15/2023
- Cumulative days on market: 1 day
- Listing terms: Cash,Conventional,FHA,VA Loan
- Ownership: Fee Simple
- Total actual rent: 0
- Electric utility on property: Yes
- Road surface type: Asphalt
Price history
| Date | Event | Price |
|---|---|---|
| 10/16/2023 | Sold | $257,500+1%$182/sqft |
Source:  Stellar MLS #T3472024 Report a problem Stellar MLS #T3472024 Report a problem | ||
| 9/17/2023 | Pending sale | $255,000$181/sqft |
Source: Stellar MLS #T3472024 Report a problem | ||
| 9/15/2023 | Listed for sale | $255,000+55.1%$181/sqft |
Source: Stellar MLS #T3472024 Report a problem | ||
| 9/12/2023 | Listing removed | -- |
Source: Zillow Rentals Report a problem | ||
| 6/12/2023 | Listed for rent | $1,950$1/sqft |
Source: Zillow Rentals Report a problem | ||
| 12/8/2020 | Sold | $164,400$116/sqft |
Source: Stellar MLS #T3276927 Report a problem | ||
| 11/23/2020 | Pending sale | $164,400$116/sqft |
Source: BAYSIDE REALTY GROUP INC #T3276927 Report a problem | ||
| 11/19/2020 | Listed for sale | $164,400+18.3%$116/sqft |
Source: BAYSIDE REALTY GROUP INC #T3276927 Report a problem | ||
| 7/13/2018 | Sold | $139,000-0.7%$98/sqft |
Source: Public Record Report a problem | ||
| 5/17/2018 | Listed for sale | $140,000+43.1%$99/sqft |
Source: RIVER HILLS REALTY, INC. #T3107422 Report a problem | ||
| 11/9/2001 | Sold | $97,800$69/sqft |
Source: Public Record Report a problem | ||
Public tax history
| Year | Property taxes | Tax assessment |
|---|---|---|
| 2025 | $2,806 +4.1% | $193,960 -1.1% |
| 2024 | $2,696 -3.4% | $196,103 +33.8% |
| 2023 | $2,790 +11.5% | $146,533 +10% |
| 2022 | $2,502 +4.8% | $133,212 +10% |
| 2021 | $2,388 -0.4% | $121,102 +5.3% |
| 2020 | $2,397 +5.1% | $114,966 +7% |
| 2019 | $2,281 | $107,459 +104.2% |
| 2018 | $2,281 +190.9% | $52,620 -33.7% |
| 2017 | $784 +0.6% | $79,361 +57.2% |
| 2016 | $780 +1% | $50,478 +0.7% |
| 2015 | $772 +0.7% | $50,127 +0.8% |
| 2014 | $767 | $49,729 +1.5% |
| 2013 | $767 +3.4% | $48,994 +1.7% |
| 2012 | $741 -11.7% | $48,175 -14.1% |
| 2011 | $840 -2% | $56,090 -4.8% |
| 2010 | $857 -29.1% | $58,903 -31.7% |
| 2009 | $1,209 -17.5% | $86,250 -12.6% |
| 2008 | $1,465 -14.1% | $98,737 +3% |
| 2007 | $1,705 -4.7% | $95,861 +2.5% |
| 2006 | $1,789 -5.1% | $93,523 +3% |
| 2005 | $1,885 | $90,799 +3% |
| 2004 | -- | $88,154 +1.9% |
| 2003 | -- | $86,510 +2.3% |
| 2002 | -- | $84,558 +2756.7% |
| 2001 | -- | $2,960 |
Find assessor info on the county website
Neighborhood: 33578
Nearby homes
- $216,7003 bd3 ba1.4k sqft6449 Osprey Lake Cir, Riverview, FL 33578Off Market

- $183,6002 bd2 ba1k sqft6445 Osprey Lake Cir, Riverview, FL 33578Off Market
- $242,7003 bd3 ba1.5k sqft6451 Osprey Lake Cir, Riverview, FL 33578Off Market
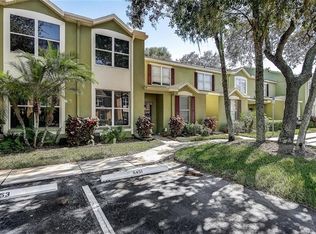
- $217,6003 bd3 ba1.4k sqft6443 Osprey Lake Cir, Riverview, FL 33578Off Market

- $226,4003 bd2 ba1.5k sqft6441 Osprey Lake Cir, Riverview, FL 33578Off Market
- $239,0003 bd3 ba1.5k sqft6453 Osprey Lake Cir, Riverview, FL 33578Off Market
- $232,2002 bd2 ba1.3k sqft6439 Osprey Lake Cir, Riverview, FL 33578Off Market
- $215,0003 bd3 ba1.5k sqft6501 Osprey Lake Cir, Riverview, FL 33578Sold
Nearby schools
GreatSchools rating
- 5/10Symmes Elementary SchoolGrades: PK-5Distance: 1.1 mi
- 2/10Giunta Middle SchoolGrades: 6-8Distance: 2.3 mi
- 3/10Spoto High SchoolGrades: 9-12Distance: 1.7 mi
Schools provided by the listing agent
- Elementary: Symmes-HB
- Middle: Giunta Middle-HB
- High: Spoto High-HB
Source: Stellar MLS. This data may not be complete. We recommend contacting the local school district to confirm school assignments for this home.
Get a cash offer in 3 minutes
Find out how much your home could sell for in as little as 3 minutes with a no-obligation cash offer.
Estimated market value
$233,700
Get a cash offer in 3 minutes
Find out how much your home could sell for in as little as 3 minutes with a no-obligation cash offer.
Estimated market value
$233,700
- Florida
- Hillsborough County
- Riverview
- 33578
- 6447 OSPREY LAKE CIRCLE
Nearby cities
Nearby neighborhoods
Nearby zip codes
Other Riverview Topics
