Skip main navigation
Sold for $929,000
  • $929,000

    6447 Randle Ave, Chesapeake Beach, MD 20732

    4beds
    3,100sqft
    Single Family Residence
    Built in 1995
    0.36 Acres Lot
    $996,700 Zestimate®
    $300/sqft
    $4,067 Estimated rent

    Home value

    $996,700

    $947,000 - $1.06M

    $4,067/mo

    Zestimate® history
    Loading
    Loading...

    Owner options

    List your home for rent

    $4,067/mo

    Rent Zestimate®

    Find your next renter with Zillow Rental Manager. Plus, with online applications, you can quickly screen prospective tenants – for free.

    Learn more

    $4,067/mo

    Rent Zestimate®

    Refinance and save

    $5,579/mo

    Est. payment

    Refinancing to a lower rate could help reduce your monthly payments and save thousands over the life of the loan.

    See today's rates

    $5,579/mo

    Est. payment

    Explore your selling options

    Work with a Zillow partner agent

    Leverage their expertise and Zillow's premium Showcase listings to get your home seen by more buyers.

    Get started

    List with your own agent

    Get your home in front of millions of buyers by listing it on Zillow.

    Learn how to do it

    Sell it yourself

    Take full control of how buyers see your home on Zillow by listing For Sale by Owner (FSBO).

    List your home

    What's special

    Home officeNearby chesapeake beachEndless chesapeake bay viewsBay homeLarge spaceFrench doorsAmple walk-in closet
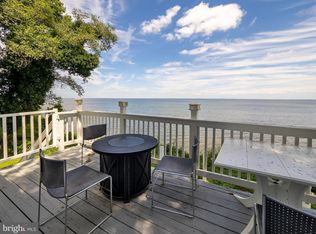
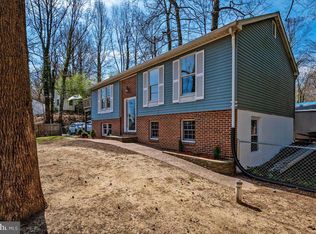
    6447 Randle Avenue in Chesapeake Beach offers endless Chesapeake Bay views: here you will find “The Bay Home” you’ve always wanted! The covered front porch welcomes you into the main level with walls of glass that highlight the amazing Bay views. Whether you choose to sit on the waterside balcony to hear the waves lap upon the shore or to admire the view from indoors during colder months, you will enjoy the open concept main level. It has plenty of room for entertaining and everyday living, including a home office alcove and separate dining area. There are hardwood floors and an updated kitchen with new granite counters and stainless steel appliances. The 2nd level offers a spacious primary suite with BIG VIEWS of the bay, and there’s enough room for a sitting area facing the water. Or, step out on the balcony to welcome the sunrise. The updated ensuite bath has separate vanities, a waterside soaking tub, and separate shower. The vaulted ceiling adds to the brightness of the space and don’t forget the ample walk-in closet. A second bedroom, with water views, is around the corner and there is a full bathroom on this level. The washer & dryer are conveniently located off the hall. The 3rd level features a water view bedroom with palladian window and private porch. Here’s the go-to spot to read a book and relax in the shade while enjoying the bay breeze and views. There is a fourth bedroom on this top level as well as a half bathroom. The walk-out, lower level is a pleasant surprise as it too has big views and loads of natural light. This large space provides flexibility that's perfect for a family or game room, home gym and/or a home office. With these views, this will be another gathering spot. There is also loads of storage on this level and a set of French doors that open to the side yard. A detached 2-car garage will win the hearts of the car enthusiast, while providing loads of storage. Lastly, the shoreline of this property has a bulkhead with rip rap installed. Take advantage of the private, level yard along the shoreline by bringing a picnic down or a fishing pole. Nearby Chesapeake Beach is a quaint destination, with several restaurants, fishing charter boats, and a 2-mile railway trail.

    Zillow last checked:

    Listing updated:

    Listed by:

    Reid Buckley 410-266-6880,

    Long & Foster Real Estate, Inc.,

    Co-Listing Agent: Brent J Allen 410-349-7764,

    Long & Foster Real Estate, Inc.

    Bought with:

    Doug Smith, 316176

    RE/MAX Realty Group

    Source: Bright MLS,MLS#: MDCA2012558MLS Logo

    Facts & features

    Interior

    Bedrooms & bathrooms
    • Bedrooms: 4
    • Bathrooms: 4
    • Full bathrooms: 2
    • 1/2 bathrooms: 2
    • Main level bathrooms: 1
    Rooms
    • Room types: Living Room, Dining Room, Primary Bedroom, Bedroom 2, Bedroom 3, Bedroom 4, Kitchen, Family Room, Library, Laundry, Storage Room, Bathroom 2, Primary Bathroom, Half Bath
    Basement
    • Area: 824
    Heating
    • Heat Pump, Electric
    Cooling
    • Ceiling Fan(s), Heat Pump, Electric
    Appliances
    • Included: Dishwasher, Dryer, Exhaust Fan, Microwave, Oven/Range - Electric, Refrigerator, Washer, Electric Water Heater
    • Laundry: Upper Level, Laundry Room
    Features
    • Kitchen Island, Dining Area, Primary Bath(s), Open Floorplan, Primary Bedroom - Bay Front, Recessed Lighting, Walk-In Closet(s), Cathedral Ceiling(s), 9'+ Ceilings, Vaulted Ceiling(s)
    • Flooring: Carpet, Wood, Ceramic Tile
    • Doors: Six Panel
    • Windows: Double Pane Windows, Palladian, Screens, Window Treatments
    • Basement: Connecting Stairway,Side Entrance,Finished,Partial,Heated,Improved,Exterior Entry
    • Has fireplace: No
    Interior area
    • Total structure area: 3,224
    • Total interior livable area: 3,100 sqft
    • Finished area above ground: 2,400
    • Finished area below ground: 700

    Property

    Parking
    • Total spaces: 6
    • Parking features: Garage Door Opener, Detached, Off Street
    • Garage spaces: 2
    Accessibility
    • Accessibility features: None
    Features
    • Levels: Four
    • Stories: 4
    • Patio & porch: Patio, Porch
    • Exterior features: Balcony
    • Pool features: None
    • Has view: Yes
    • View description: Water, Bay, Panoramic
    • Has water view: Yes
    • Water view: Water,Bay
    • Waterfront features: Bayfront, Private Access, Bay
    • Body of water: Chesapeake Bay
    • Frontage length: Water Frontage Ft: 100
    Lot
    • Size: 0.36 Acres
    • Features: Landscaped, Bulkheaded, Vegetation Planting
    Details
    • Additional structures: Above Grade, Below Grade
    • Parcel number: 0503036197
    • Zoning: R-1
    • Special conditions: Standard

    Construction

    Type & style
    • Home type: SingleFamily
    • Architectural style: Contemporary
    • Property subtype: Single Family Residence
    Materials
    • Frame, Wood Siding
    • Foundation: Block
    • Roof: Fiberglass
    Condition
    • Very Good
    • New construction: No
    • Year built: 1995
    • Major remodel year: 2023

    Utilities & green energy

    • Sewer: Septic Exists
    • Water: Public, Well-Shared

    Community & HOA

    Community
    • Subdivision: Summer City
    HOA
    • Has HOA: No
    Location
    • Region: Chesapeake Beach

    Financial & listing details

    • Price per square foot: $300/sqft
    • Tax assessed value: $585,933
    • Annual tax amount: $6,255
    • Date on market: 8/15/2023
    • Listing agreement: Exclusive Right To Sell
    • Ownership: Fee Simple

    Price history

    DateEventPrice
    9/18/2023Sold$929,000$300/sqft
    Source: Bright MLS #MDCA2012558 Report a problem
    9/3/2023Pending sale$929,000$300/sqft
    Source: Bright MLS #MDCA2012558 Report a problem
    8/23/2023Contingent$929,000$300/sqft
    Source: Bright MLS #MDCA2012558 Report a problem
    8/15/2023Listed for sale$929,000+97.7%$300/sqft
    Source: Bright MLS #MDCA2012558 Report a problem
    9/20/2002Sold$470,000$152/sqft
    Source: Public Record Report a problem

    Public tax history

    YearProperty taxesTax assessment
    2025$6,826 +3.8%$632,600 +3.8%
    2024$6,574 +8%$609,267 +4%
    2023$6,088 +4.1%$585,933 +4.1%
    2022$5,845 +1.6%$562,600 +1.6%
    2021$5,754 +1.1%$553,833 +1.6%
    2020$5,691 +1.2%$545,067 +1.6%
    2019$5,626 $536,300
    2018$5,626 -1.4%$536,300
    2017$5,706 +45.7%$536,300 -8.1%
    2016$3,916 $583,700
    2015$3,916 $583,700
    2014$3,916 $583,700 -4.8%
    2013-- $613,200
    2012-- $613,200
    2011-- $613,200 -15.7%
    2010-- $727,400 +19.3%
    2009-- $609,680 +23.9%
    2008-- $491,960 +31.5%
    2007-- $374,240 +19.3%
    2006-- $313,766 +23.9%
    2005-- $253,293 +31.4%
    2004-- $192,820 +4.3%
    2003-- $184,792 +4.5%
    2002-- $176,766 +4.8%
    2001-- $168,740
    Find assessor info on the county website

    Neighborhood: 20732

    Nearby schools

    GreatSchools rating
    Schools provided by the listing agent
    • District: Calvert County Public Schools

    Source: Bright MLS. This data may not be complete. We recommend contacting the local school district to confirm school assignments for this home.

    Get a cash offer in 3 minutes
    Find out how much your home could sell for in as little as 3 minutes with a no-obligation cash offer.
    Estimated market value
    $996,700
    Get a cash offer in 3 minutes
    Find out how much your home could sell for in as little as 3 minutes with a no-obligation cash offer.
    Estimated market value
    $996,700