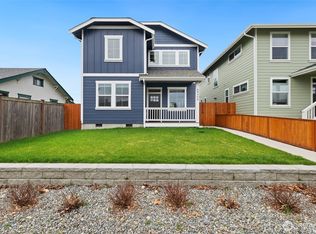
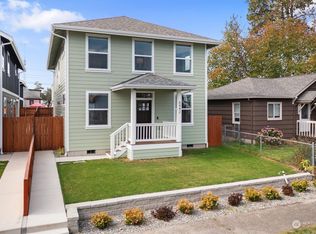
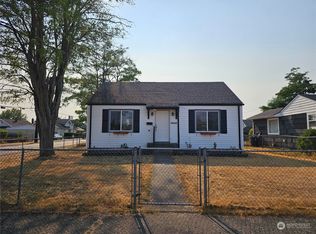
Amazing move in ready craftsman in the heart of Tacoma! This beautiful 4 bedroom, 1.5 abode originally built in 1908 is the perfect blend of old and new! Lots of functional space and character in this home! Large 2 car detached garage and plenty of driveway and off street parking too! Fully fenced, beautiful yard with mature landscaping and plenty of space to roam. Huge lot could be an amazing opportunity for the addition of an ADU or plex - City of Tacoma very favorable to both! Remodeled kitchen with tons of storage space, including an adorable and functional pantry space. Gorgeous brand new acacia flooring in the spacious main living area. HUGE laundry room with tons of storage space. 2 bedrooms downstairs and 2 bedrooms upstairs. Full bath on main level and 1/2 bath conveniently off master bedroom. Tons of space upstairs for an office, play room, exercise room, additional living space - whatever you need! Back patio is so relaxing and peaceful - imagine summer nights back here! Roof and windows only a couple years old. Water heater less than 5 years old. Great, convenient location close to schools, parks, shopping, and highways. You're going to fall in LOVE with this special home! Come see it today, this one won't last long!
Pending
Listed by: Realty One Group Turn Key • Michele Gowin
$474,500
6447 S Warner Street, Tacoma, WA 98404
4beds
1,498sqft
Single Family Residence
Built in 1908
8,398 Square Feet Lot
$474,900 Zestimate®
$317/sqft
$-- HOA
What's special
- 38 days
- 418
- 29
Likely to sell faster than
Zillow last checked:
Listing updated:
Listed by:
Michele Gowin,
Realty One Group Turn Key,
Tamira Tserendavaa,
Realty One Group Turn Key
Source: NWMLS as distributed by MLS GRID,MLS#: 2558569
Facts & features
Interior
Bedrooms & bathrooms
- Bedrooms: 4
- Bathrooms: 2
- Full bathrooms: 1
- 1/2 bathrooms: 1
- Main level bathrooms: 1
- Main level bedrooms: 2
Bedroom
- Level: Main
Bedroom
- Level: Main
Bedroom
- Level: Second
Bedroom
- Level: Second
Bathroom full
- Level: Main
Other
- Level: Second
Family room
- Level: Second
Kitchen with eating space
- Level: Main
Living room
- Level: Main
Utility room
- Level: Main
Heating
- Forced Air, Electric
Cooling
- None
Appliances
- Included: Dishwasher, Refrigerator, Stove(s)/Range(s), Dishwasher(s), Refrigerator(s), Water Heater: Electric, Water Heater Location: Utility Room
Features
- Bath Off Primary, Ceiling Fan(s), Pantry
- Flooring: Engineered Hardwood, Laminate, Vinyl Plank, Carpet
- Windows: Dbl Pane/Storm Window
- Basement: None
- Has fireplace: No
Interior area
- Total structure area: 1,498
- Total interior livable area: 1,498 sqft
Video & virtual tour
Property
Parking
- Total spaces: 4
- Parking features: Driveway, Detached Garage
- Has garage: Yes
- Covered spaces: 2
- Uncovered spaces: 2
Features
- Levels: Two
- Stories: 2
- Patio & porch: Bath Off Primary, Ceiling Fan(s), Dbl Pane/Storm Window, Pantry, Water Heater
Lot
- Size: 8,398 Square Feet
- Features: Corner Lot, Curbs, Paved, Sidewalk
- Topography: Level
- Residential vegetation: Garden Space
Details
- Parcel number: 7800000740
- Zoning: SFR
- Zoning description: Jurisdiction: City
- Special conditions: Standard
Construction
Type & style
- Home type: SingleFamily
- Architectural style: Craftsman,2 Story
- Property subtype: Single Family Residence
Materials
- Wood Products
- Foundation: Poured Concrete
- Roof: Composition
Condition
- Good
- Year built: 1908
- Major remodel year: 2004
Utilities & green energy
- Electric: Company: TPU
- Sewer: Sewer Connected, Company: TPU
- Water: Public, Company: TPU
- Utilities for property: Xfinity, Xfinity
Community & HOA
Community
- Subdivision: Tacoma
Location
- Region: Tacoma
Financial & listing details
- Price per square foot: $317/sqft
- Tax assessed value: $450,200
- Annual tax amount: $4,908
- Date on market: 8/4/2026
- Cumulative days on market: 27 days
- Listing terms: Conventional,FHA,VA Loan
- Inclusions: Dishwasher(s), Refrigerator(s), Stove(s)/Range(s)
Estimated market value
$474,900
$451,000 - $499,000
$2,566/mo
Price history
| Date | Event | Price |
|---|---|---|
| 8/14/2026 | Pending sale | $474,500$317/sqft |
Source: | ||
| 7/25/2026 | Listed for sale | $474,500+2.1%$317/sqft |
Source: | ||
| 2/12/2025 | Sold | $464,950$310/sqft |
Source: | ||
| 1/12/2025 | Pending sale | $464,950$310/sqft |
Source: | ||
| 1/9/2025 | Price change | $464,950-2.1%$310/sqft |
Source: | ||
| 12/19/2024 | Listed for sale | $474,950+48.4%$317/sqft |
Source: | ||
| 5/16/2024 | Sold | $320,000$214/sqft |
Source: Public Record Report a problem | ||
Public tax history
| Year | Property taxes | Tax assessment |
|---|---|---|
| 2025 | $4,908 +14.1% | $450,200 +14% |
| 2024 | $4,301 +4.7% | $394,900 +7% |
| 2023 | $4,109 +0.3% | $368,900 -6.4% |
| 2022 | $4,097 +5.7% | $394,300 +16.8% |
| 2021 | $3,875 +33.6% | $337,700 +34.4% |
| 2019 | $2,901 -1.1% | $251,300 +12.7% |
| 2018 | $2,933 +14.1% | $223,000 +20.2% |
| 2017 | $2,570 +15.6% | $185,500 +33.3% |
| 2016 | $2,224 | $139,200 +8.9% |
| 2014 | $2,224 +9.2% | $127,800 +7.8% |
| 2013 | $2,036 | $118,600 +2.3% |
| 2012 | -- | $115,900 -12.7% |
| 2011 | -- | $132,800 -14.8% |
| 2010 | -- | $155,900 -11.7% |
| 2009 | -- | $176,500 -4% |
| 2008 | $2,205 | $183,900 -2.3% |
| 2007 | $2,205 +25.6% | $188,300 +85.7% |
| 2002 | $1,756 +5.5% | $101,400 -1.1% |
| 2001 | $1,664 | $102,500 +8.1% |
| 2000 | $1,664 | $94,800 |
Find assessor info on the county website
Monthly payment
Est. payment