Skip main navigation
For sale
  • Price cut: $6K (6/29)
    $189,000

    6447 Safford Ter, North Port, FL 34287

    3beds
    1,259sqft
    : 
    Loading
    Get pre-qualified
    Single Family Residence
    Built in 1969
    7,500 Square Feet Lot
    $185,100 Zestimate®
    $150/sqft
    $-- HOA

    What's special

    Freshly painted interiorMove-in ready residenceThoughtful updatesSpacious storage shedNew ceiling fans throughout
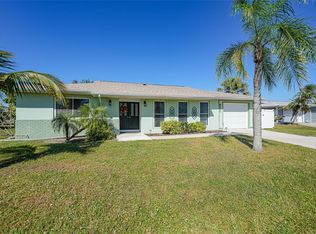
    One or more photo(s) has been virtually staged. Welcome home to this charming, move-in ready residence where thoughtful updates and a convenient location come together perfectly. Major improvements provide peace of mind, including a new roof (2023), new A/C (2024), new hot water heater (2026), and brand-new stainless steel kitchen appliances. The freshly painted interior, including the kitchen cabinets, is complemented by new ceiling fans throughout, while the bathroom has been tastefully refreshed with new vanities and toilets. Beautiful terrazzo flooring runs throughout the home, offering timeless style, durability, and easy maintenance. Just off the living room, an enclosed bonus room with its own window A/C provides the perfect space for a home office, hobby room, or additional living area before opening to the screened lanai—an inviting spot to enjoy your morning coffee or unwind at the end of the day. Outside, the fully fenced backyard offers privacy and versatility with a spacious storage shed and a gated entrance ideal for storing a boat, jet skis, trailer, or other recreational vehicles. The oversized one-car garage provides additional storage for tools, equipment, and outdoor gear. Located in a desirable waterfront community, you'll enjoy easy access to boating with Marina Park's public boat launch just three minutes away. Nearby are a playground, Anna Maria Oyster Bar, shopping, dining, and everyday conveniences. Spend your weekends at the beach, only about 25 minutes away, or cool off at the nearby water park just 10 minutes from home, where affordable annual passes make family fun easy all year long. Whether you're looking for a year-round residence, seasonal retreat, or investment opportunity, this well-maintained home is ready for its next owner to enjoy.
    210 days
    |
    2,394
    |
    169
    |

    Likely to sell faster than

    Zillow last checked:

    Listing updated:

    Listed by:

    Sheila Allaire 941-928-5094,

    EXIT KING REALTY 941-497-6060

    Source: Stellar MLS,MLS#: N6142022MLS LogoOriginating MLS: Venice

      Facts & features

      Interior

      Bedrooms & bathrooms
      • Bedrooms: 3
      • Bathrooms: 2
      • Full bathrooms: 2
      Primary bedroom
      • Features: Ceiling Fan(s), Built-in Closet
      • Level: First
      • Area: 121 Square Feet
      • Dimensions: 11x11
      Bedroom 1
      • Features: Ceiling Fan(s), Built-in Closet
      • Level: First
      • Area: 90 Square Feet
      • Dimensions: 9x10
      Bedroom 2
      • Features: Ceiling Fan(s), Built-in Closet
      • Level: First
      • Area: 110 Square Feet
      • Dimensions: 10x11
      Primary bathroom
      • Features: Shower No Tub
      • Level: First
      Bathroom 2
      • Features: Tub With Shower
      • Level: First
      Bonus room
      • Features: No Closet
      • Level: First
      • Area: 170 Square Feet
      • Dimensions: 10x17
      Kitchen
      • Features: Ceiling Fan(s)
      • Level: First
      • Area: 132 Square Feet
      • Dimensions: 11x12
      Living room
      • Features: Ceiling Fan(s)
      • Level: First
      • Area: 208 Square Feet
      • Dimensions: 13x16
      Heating
      • Central
      Cooling
      • Central Air
      Appliances
      • Included: Dishwasher, Electric Water Heater, Microwave, Range, Refrigerator
      • Laundry: In Garage, Inside, Laundry Closet, Washer Hookup
      Features
      • Ceiling Fan(s), High Ceilings, Kitchen/Family Room Combo, Living Room/Dining Room Combo, Open Floorplan, Primary Bedroom Main Floor, Thermostat
      • Flooring: Terrazzo
      • Has fireplace: No
      Interior area
      • Total structure area: 1,783
      • Total interior livable area: 1,259 sqft
      Video & virtual tour

      Property

      Parking
      • Total spaces: 1
      • Parking features: Garage - Attached
      • Attached garage spaces: 1
      Features
      • Levels: One
      • Stories: 1
      • Patio & porch: Covered, Enclosed, Rear Porch, Screened
      • Exterior features: Awning(s)
      • Fencing: Chain Link
      Lot
      • Size: 7,500 Square Feet
      • Dimensions: 75 x 100
      • Features: Cleared, Sidewalk
      Details
      • Additional structures: Shed(s)
      • Parcel number: 0998001815
      • Zoning: RSF2
      • Special conditions: None

      Construction

      Type & style
      • Home type: SingleFamily
      • Property subtype: Single Family Residence
      Materials
      • Block
      • Foundation: Slab
      • Roof: Shingle
      Condition
      • Completed
      • New construction: No
      • Year built: 1969

      Utilities & green energy

      • Sewer: Public Sewer
      • Water: Public
      • Utilities for property: Electricity Connected, Public, Sewer Connected, Water Connected

      Community & HOA

      Community
      • Pet fee: $0 monthly
      • Subdivision: PORT CHARLOTTE SUB 13
      HOA
      • Has HOA: No
      Location
      • Region: North Port

      Financial & listing details

      • Price per square foot: $150/sqft
      • Tax assessed value: $144,300
      • Annual tax amount: $3,016
      • Date on market: 12/23/2025
      • Cumulative days on market: 209 days
      • Listing terms: Cash,Conventional,FHA
      • Ownership: Fee Simple
      • Total actual rent: 0
      • Electric utility on property: Yes
      • Road surface type: Paved

        Estimated market value

        $185,100

        $176,000 - $194,000

        $1,645/mo

        Price history

        DateEventPrice
        6/29/2026Price change$189,000-3.1%$150/sqft
        Source: Stellar MLS #N6142022 Report a problem
        6/3/2026Price change$195,000-2%$155/sqft
        Source: Stellar MLS #N6142022 Report a problem
        4/18/2026Price change$199,000-4.8%$158/sqft
        Source: Stellar MLS #N6142022 Report a problem
        3/1/2026Price change$209,000-2.7%$166/sqft
        Source: Stellar MLS #N6142022 Report a problem
        1/20/2026Price change$214,900-1.9%$171/sqft
        Source: Stellar MLS #N6142022 Report a problem
        12/23/2025Listed for sale$219,000+280.9%$174/sqft
        Source: Stellar MLS #N6142022 Report a problem
        3/24/2021Listing removed--
        Source: Owner Report a problem
        3/2/2018Listing removed$1,195$1/sqft
        Source: Owner Report a problem
        2/20/2018Listed for rent$1,195$1/sqft
        Source: Owner Report a problem
        1/18/2018Sold$57,500-52%$46/sqft
        Source: EXIT Realty solds #5702926799039527215 Report a problem
        12/18/2017Listed for sale$119,900-27.3%$95/sqft
        Source: ANDERSON DAVIS REAL ESTATE INC #C7246964 Report a problem
        9/16/2005Sold$165,000$131/sqft
        Source: Public Record Report a problem

        Public tax history

        YearProperty taxesTax assessment
        2025$3,015 +2.6%$144,300 +2.3%
        2024$2,939 +5.4%$141,086 +10%
        2023$2,787 +13.2%$128,260 +10%
        2022$2,462 +8.1%$116,600 +10%
        2021$2,278 +3.9%$106,000 +6.1%
        2020$2,193 +3.5%$99,900 +4.5%
        2019$2,118 $95,600 +4.6%
        2018$2,118 +30.7%$91,400 +92.4%
        2017$1,621 +28.7%$47,511 -22.2%
        2016$1,260 $61,100 +19.1%
        2015$1,260 +11.2%$51,300 +58.1%
        2014$1,133 +6.2%$32,450
        2013$1,067 +10.4%$32,450 +10%
        2012$966 -1.7%$29,500 -6.9%
        2011$983 -7.8%$31,700 -13.2%
        2010$1,066 -41.2%$36,500 -31%
        2009$1,812 $52,900 -40.4%
        2008$1,812 -29.6%$88,700 -36.6%
        2007$2,575 $139,900 -7.2%
        2006-- $150,700 +202.5%
        2005-- $49,826 +3%
        2004$726 +0.6%$48,375 +1.9%
        2003$722 -2.2%$47,473 +2.4%
        2002$738 +7.8%$46,360 +1.6%
        2001$685 +3.3%$45,630 +3%
        2000$663 $44,301
        Find assessor info on the county website

        Monthly payment

        Est. payment

        Payment breakdown

        Explore the cost of this home by adjusting the details. Changes won't be saved.
        All calculations are estimates and provided by Zillow, Inc. for informational purposes only. Actual amounts may vary.
        HOA fees may include property taxes on listings classified as Co-Ops. Contact the listing agent and/or owner for fee details.
        Mortgage interest rates are dependent on a number of factors, including credit score, down payment, and repayment length. Interest rate data provided by Zillow Group Marketplace, Inc. as of 1/1/1970 from various mortgage lenders with which we have lead or other similar arrangements; the Estimated Payment is an average of those rates.
        See how much you could borrow to make a competitive offer.

        Climate risks

        Neighborhood: 34287

        Getting around

        34 / 100
        Car-Dependent
        19 / 100
        Minimal Transit
        36 / 100
        Somewhat Bikeable

        Nearby schools

        GreatSchools rating

        A local agent can set up tours, give advice and negotiate with sellers.

        Browse local experts

        Similar homes