**MOTIVATED SELLER**$40,000 PRICE IMPROVEMENT!!! Welcome to this Beautiful and Completely Remodeled Home! This home has everything you have been looking for, 5 Bedrooms and 4 Bathrooms, great for that growing family. Located in the Ridge Crest Neighborhood, directly across the street from PRAIRIE RIDGE PARK and Prairie Ridge Elementary School. The property has its own private street off of the main road, minimizing traffic . As you walk in to the house you are greeted with Massive Vaulted Ceilings w/ Skylights bringing in a lot of natural light. The Main Level welcomes you right into the Family Room w/ Fireplace and built-in surround sound speakers, perfect for entertaining. The main level has gorgeous hand scraped wood flooring throughout, flowing right into your Updated Kitchen. The Kitchen has been updated with STAINLESS STEEL APPLIANCES w/ GAS RANGE, QUARTZ COUNTERTOPS, and MOSAIC TILED BACKSPLASH! OPEN CONCEPT LIVING at its finest! The Upper Level has two spacious bedrooms, a remodeled full hall bathroom w/ TILED TUB SURROUND and SKYLIGHT, to bring in more natural light. The Upper Level is also where your PRIMARY RETREAT is located w/ PRIVATE 5 PIECE EN-SUITE BATHROOM! As you enter into the Primary Bedroom, you are greeted with HIGH VAULTED CEILINGS w/ amazing architecture lines, WALK-IN CLOSET w/ BUILT-INS, and FULLY REMODELED 5 PIECE EN-SUITE BATHROOM. The Primary Bathroom has a DUAL VANITY w/ RAISED SINKS, DEEP TUB w/ ELEGANT TILE throughout! Just when you thought this home had it all already..THERE's MORE!! The FINISHED BASEMENT has two additional bedrooms w/ EGRESSED WINDOWS, another COMPLETELY REMODELED BATHROOM w/ IN-TREND black & white tiled accents, Additional FAMILY ROOM and a FLEX SPACE/CRAFT ROOM.
Click the Virtual Tour link to view the 3D walkthrough. Discounted rate options and no lender fee future refinancing may be available
for qualified buyers of this home. SCHEDULE YOUR PRIVATE SHOWING TODAY!!!!
Sold for $520,000
Zillow last checked:
Listing updated:
Bought with:
Maytal Hess, 100066765
Colorado Realty Network Inc.
Source: REcolorado as distributed by MLS GRID,MLS#: 7017155
Price history
| Date | Event | Price |
|---|---|---|
| 11/24/2025 | Sold | $520,000-1%$185/sqft |
Source:  REcolorado as distributed by MLS GRID #7017155 Report a problem REcolorado as distributed by MLS GRID #7017155 Report a problem | ||
| 10/18/2025 | Pending sale | $525,000$187/sqft |
Source: REcolorado as distributed by MLS GRID #7017155 Report a problem | ||
| 10/15/2025 | Price change | $525,000-1.9%$187/sqft |
Source: REcolorado as distributed by MLS GRID #7017155 Report a problem | ||
| 10/9/2025 | Price change | $535,000-1.8%$191/sqft |
Source: REcolorado as distributed by MLS GRID #7017155 Report a problem | ||
| 9/4/2025 | Price change | $545,000-1.8%$194/sqft |
Source: REcolorado as distributed by MLS GRID #7017155 Report a problem | ||
| 7/8/2025 | Price change | $555,000-1.8%$198/sqft |
Source: REcolorado as distributed by MLS GRID #7017155 Report a problem | ||
| 6/6/2025 | Listed for sale | $565,000+93.2%$201/sqft |
Source: REcolorado as distributed by MLS GRID #7017155 Report a problem | ||
| 8/1/2016 | Sold | $292,500+0.9%$104/sqft |
Source:  IRES as distributed by MLS GRID #795420 Report a problem IRES as distributed by MLS GRID #795420 Report a problem | ||
| 6/24/2016 | Listed for sale | $290,000+31.9%$103/sqft |
Source: Resident Realty #795420 Report a problem | ||
| 3/25/2013 | Sold | $219,900$78/sqft |
Source: Public Record Report a problem | ||
| 2/12/2013 | Price change | $219,900-6.4%$78/sqft |
Source: K&O Realty, LLC #695871 Report a problem | ||
| 12/7/2012 | Listed for sale | $234,900+27%$84/sqft |
Source: Homepath #1147592 Report a problem | ||
| 10/31/2012 | Listing removed | -- |
Source: Homepath Report a problem | ||
| 10/27/2012 | Listed for sale | -- |
Source: Homepath Report a problem | ||
| 11/16/2010 | Listing removed | $185,000$66/sqft |
Source: Metro Brokers Harvey Realty Investments #901066 Report a problem | ||
| 7/11/2010 | Price change | $185,000-5.1%$66/sqft |
Source: Harvey Realty and Investments #901066 Report a problem | ||
| 6/27/2010 | Listed for sale | $195,000-4%$70/sqft |
Source: Harvey Realty and Investments #901066 Report a problem | ||
| 10/18/2000 | Sold | $203,125$72/sqft |
Source: Public Record Report a problem | ||
Nearby homes
- $465,3004 bd2 ba2k sqft6435 Saint Vrain Ranch Blvd, Firestone, CO 80504Off Market
- $491,3004 bd3 ba2.9k sqft6459 Saint Vrain Ranch Blvd, Firestone, CO 80504Off Market
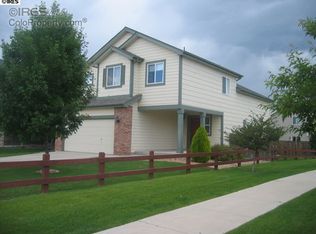
- $526,0005 bd4 ba2.8k sqft6423 Saint Vrain Ranch Blvd, Firestone, CO 80504Off Market
- $515,0003 bd3 ba3k sqft6471 Saint Vrain Ranch Blvd, Firestone, CO 80504Sold
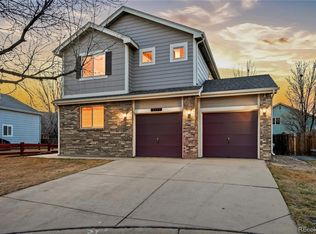
Get a cash offer in 3 minutes
Find out how much your home could sell for in as little as 3 minutes with a no-obligation cash offer.
Estimated market value
$520,400
