Skip main navigation
Sold for $640,000
  • $640,000

    6447 Skipton Dr, Hanover, MD 21076

    4beds
    2,428sqft
    Single Family Residence
    Built in 1994
    0.35 Acres Lot
    $638,500 Zestimate®
    $264/sqft
    $3,283 Estimated rent

    Home value

    $638,500

    $607,000 - $670,000

    $3,283/mo

    Zestimate® history
    Loading
    Loading...

    Owner options

    List your home for rent

    $3,283/mo

    Rent Zestimate®

    Find your next renter with Zillow Rental Manager. Plus, with online applications, you can quickly screen prospective tenants – for free.

    Learn more

    $3,283/mo

    Rent Zestimate®

    Refinance and save

    $4,050/mo

    Est. payment

    Refinancing to a lower rate could help reduce your monthly payments and save thousands over the life of the loan.

    See today's rates

    $4,050/mo

    Est. payment

    Explore your selling options

    Work with a Zillow partner agent

    Leverage their expertise and Zillow's premium Showcase listings to get your home seen by more buyers.

    Get started

    List with your own agent

    Get your home in front of millions of buyers by listing it on Zillow.

    Learn how to do it

    Sell it yourself

    Take full control of how buyers see your home on Zillow by listing For Sale by Owner (FSBO).

    List your home

    What's special

    Separate home officePartially fenced rear yardFull sized dining roomTwo car garageNewer dishwasher and refrigeratorMud room with laundryEat-in kitchen

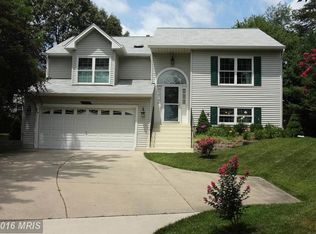
    The one you've been waiting for with the schools you were hoping for! Howard County gem with 4 roomy bedrooms & 2 1/2 baths. Eat-in kitchen and full sized dining room, relaxing family room with wood burning fireplace, living room and separate home office (carpet allowance), mud room with laundry complete the 1st floor. Upstairs the bedrooms are generously sized with plenty of closet space. Primary bathroom has double sink, tile floor. Lower level has rough-in for bath and offers a world of possibilities. Two car garage keeps the cars in pristine condition! Partially fenced rear yard has 3 French drains and 2 sump pumps (1 with battery back up) so no water intrusion to worry about. Deck 4 yrs, roof 2018, newer dishwasher and refrigerator, HVAC maintained with service contract. Tucked away in a private community with no HOA; close to Arundel Mills, NSA, Ft. Meade, airport and railroad. PRICE IMPROVEMENT.

    Zillow last checked:

    Listing updated:

    Listed by:

    AMY MENRAD 410-458-6265,

    Berkshire Hathaway HomeServices PenFed Realty

    Bought with:

    Chandrika Hettiarachchi, SP98364922

    Keller Williams Capital Properties

    Source: Bright MLS,MLS#: MDHW2069444MLS Logo

    Facts & features

    Interior

    Bedrooms & bathrooms
    • Bedrooms: 4
    • Bathrooms: 3
    • Full bathrooms: 2
    • 1/2 bathrooms: 1
    • Main level bathrooms: 1
    Rooms
    • Room types: Living Room, Dining Room, Primary Bedroom, Bedroom 2, Bedroom 3, Bedroom 4, Kitchen, Family Room, Basement, Laundry, Office, Bathroom 2, Bathroom 3, Half Bath
    Primary bedroom
    • Features: Ceiling Fan(s), Flooring - Carpet
    • Level: Upper
    Bedroom 2
    • Features: Ceiling Fan(s), Flooring - Carpet
    • Level: Upper
    Bedroom 3
    • Features: Flooring - Carpet
    • Level: Upper
    Bedroom 4
    • Features: Flooring - Carpet
    • Level: Upper
    Bathroom 2
    • Features: Flooring - Ceramic Tile
    • Level: Upper
    Bathroom 3
    • Features: Flooring - Laminated
    • Level: Upper
    Basement
    • Features: Basement - Unfinished
    • Level: Lower
    Dining room
    • Features: Flooring - Carpet
    • Level: Main
    Family room
    • Features: Fireplace - Gas, Ceiling Fan(s), Flooring - Carpet
    • Level: Main
    Half bath
    • Level: Main
    Kitchen
    • Features: Flooring - Laminated, Eat-in Kitchen
    • Level: Main
    Laundry
    • Level: Main
    Living room
    • Features: Flooring - Carpet, Window Treatments
    • Level: Main
    Office
    • Features: Flooring - Carpet
    • Level: Main
    Heating
    • Central, Natural Gas
    Cooling
    • Central Air, Ceiling Fan(s), Electric
    Appliances
    • Included: Dishwasher, Dryer, Exhaust Fan, Oven/Range - Electric, Refrigerator, Washer, Water Heater, Ice Maker, Disposal, Gas Water Heater
    • Laundry: Dryer In Unit, Has Laundry, Washer In Unit, Laundry Room
    Features
    • Attic, Breakfast Area, Ceiling Fan(s), Family Room Off Kitchen, Floor Plan - Traditional, Formal/Separate Dining Room, Eat-in Kitchen, Bathroom - Tub Shower, Kitchen - Table Space
    • Flooring: Carpet, Laminate, Ceramic Tile
    • Windows: Window Treatments
    • Basement: Connecting Stairway,Full,Exterior Entry,Interior Entry,Sump Pump,Space For Rooms,Unfinished
    • Number of fireplaces: 1
    • Fireplace features: Wood Burning
    Interior area
    • Total structure area: 3,748
    • Total interior livable area: 2,428 sqft
    • Finished area above ground: 2,428
    • Finished area below ground: 0

    Property

    Parking
    • Total spaces: 4
    • Parking features: Built In, Garage Faces Front, Inside Entrance, Concrete, Driveway, Attached
    • Attached garage spaces: 2
    • Uncovered spaces: 2
    Accessibility
    • Accessibility features: None
    Features
    • Levels: Three
    • Stories: 3
    • Patio & porch: Deck
    • Pool features: None
    • Fencing: Partial
    Lot
    • Size: 0.35 Acres
    • Features: Landscaped, Rear Yard, Sloped
    Details
    • Additional structures: Above Grade, Below Grade
    • Parcel number: 1401257803
    • Zoning: R12
    • Special conditions: Standard

    Construction

    Type & style
    • Home type: SingleFamily
    • Architectural style: Colonial
    • Property subtype: Single Family Residence
    Materials
    • Vinyl Siding
    • Foundation: Permanent
    • Roof: Composition
    Condition
    • Very Good
    • New construction: No
    • Year built: 1994

    Utilities & green energy

    • Sewer: Public Sewer
    • Water: Public
    • Utilities for property: Natural Gas Available

    Community & HOA

    Community
    • Subdivision: None Available
    HOA
    • Has HOA: No
    Location
    • Region: Hanover

    Financial & listing details

    • Price per square foot: $264/sqft
    • Tax assessed value: $570,400
    • Annual tax amount: $8,237
    • Date on market: 6/11/2026
    • Listing agreement: Exclusive Right To Sell
    • Listing terms: Cash,Conventional,FHA,VA Loan
    • Ownership: Fee Simple

    Price history

    DateEventPrice
    7/28/2026Sold$640,000$264/sqft
    Source: Bright MLS #MDHW2069444 Report a problem
    7/24/2026Pending sale$640,000$264/sqft
    Source: Bright MLS #MDHW2069444 Report a problem
    7/1/2026Contingent$640,000$264/sqft
    Source: Bright MLS #MDHW2069444 Report a problem
    6/29/2026Price change$640,000-1.4%$264/sqft
    Source: Bright MLS #MDHW2069444 Report a problem
    6/22/2026Price change$649,000-1.7%$267/sqft
    Source: Bright MLS #MDHW2069444 Report a problem
    6/11/2026Listed for sale$660,000+195.3%$272/sqft
    Source: Bright MLS #MDHW2069444 Report a problem
    5/10/1994Sold$223,520$92/sqft
    Source: Public Record Report a problem

    Public tax history

    YearProperty taxesTax assessment
    2025-- $528,500 +8.6%
    2024$5,479 +9.4%$486,600 +9.4%
    2023$5,007 +1.9%$444,700
    2022$4,915 +1.9%$444,700 +3.8%
    2021$4,823 +2%$428,300 +2%
    2020$4,730 $420,100
    2019$4,730 -7.4%$420,100
    2018$5,108 -17.4%$420,100 -1.1%
    2017$6,187 $424,900 +4.1%
    2016-- $408,267 +4.2%
    2015-- $391,633 +4.4%
    2014-- $375,000
    2013-- $375,000
    2012-- $375,000 -14.7%
    2011-- $439,400
    2010-- $439,400
    2009-- $439,400 -9.6%
    2008-- $486,060 +14.3%
    2007-- $425,172 +16.7%
    2006-- $364,286 +20.1%
    2005-- $303,400 +9.8%
    2004-- $276,272 +10.9%
    2003-- $249,146 +12.2%
    2002-- $222,020
    2001-- $222,020 +150%
    2000-- $88,800
    Find assessor info on the county website

    Neighborhood: 21076

    Nearby schools

    GreatSchools rating
    Schools provided by the listing agent
    • Elementary: Elkridge
    • Middle: Elkridge Landing
    • High: Long Reach
    • District: Howard County Public Schools

    Source: Bright MLS. This data may not be complete. We recommend contacting the local school district to confirm school assignments for this home.

    Get a cash offer in 3 minutes
    Find out how much your home could sell for in as little as 3 minutes with a no-obligation cash offer.
    Estimated market value
    $638,500
    Get a cash offer in 3 minutes
    Find out how much your home could sell for in as little as 3 minutes with a no-obligation cash offer.
    Estimated market value
    $638,500