Skip main navigation
Sold for $2,300,000
  • $2,300,000

    6447 Tucker Ave, McLean, VA 22101

    8beds
    5,690sqft
    Single Family Residence
    Built in 2023
    0.3 Acres Lot
    $2,311,400 Zestimate®
    $404/sqft
    $7,911 Estimated rent

    Home value

    $2,311,400

    $2.17M - $2.45M

    $7,911/mo

    Zestimate® history
    Loading
    Loading...

    Owner options

    List your home for rent

    $7,911/mo

    Rent Zestimate®

    Find your next renter with Zillow Rental Manager. Plus, with online applications, you can quickly screen prospective tenants – for free.

    Learn more

    $7,911/mo

    Rent Zestimate®

    Refinance and save

    $11,621/mo

    Est. payment

    Refinancing to a lower rate could help reduce your monthly payments and save thousands over the life of the loan.

    See today's rates

    $11,621/mo

    Est. payment

    Explore your selling options

    Work with a Zillow partner agent

    Leverage their expertise and Zillow's premium Showcase listings to get your home seen by more buyers.

    Get started

    List with your own agent

    Get your home in front of millions of buyers by listing it on Zillow.

    Learn how to do it

    Sell it yourself

    Take full control of how buyers see your home on Zillow by listing For Sale by Owner (FSBO).

    List your home

    What's special

    Gas fireplaceSun-soaked family roomHigh ceilingsOpen-plan layoutWelcoming foyerCustom built-insCovered slate front porch
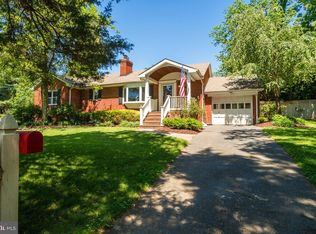
    Beautiful, bright and spacious Focal Point home completed in 2023 and lives like new. The covered slate front porch brings you into the welcoming foyer, with site lines straight through to a wall of windows at the back of the house. The open-plan layout of this 8 bedroom, 6 bathroom home, with nearly 5,700 sq ft of living space, feels bright and airy thanks to high ceilings, three-piece crown molding, tall baseboards and designer light fixtures. The well-designed kitchen opens to the sun-soaked family room and features a center island with breakfast bar, a large area for casual family meals, tons of counter space and custom cabinets, stainless steel appliances including a French drawer fridge, an induction cooktop, a separate wall oven, and a built-in microwave. There’s also an enormous walk-in pantry! A butler’s pantry, with custom cabinets and an under-counter wine fridge, connects the kitchen to the large, separate dining room. The family room features a coffered ceiling, a gas fireplace, custom built-ins and tons of windows to maximize the natural light. The main level also features a versatile front room, perfect for a private home office or even a main-floor bedroom with walk-in closet and direct access to a full bathroom. There’s a dedicated entrance for the family that leads into a functional mudroom with custom built-ins and direct access to the two-car garage and straight into the kitchen. The oversized garage is bright, with super high ceilings (great for hanging storage!), and comes with an electric vehicle charging outlet and extra room to safely stash bikes, ladders, tools, and trash cans. A wide, beautiful staircase, lit up by huge picture windows, takes you to the upper level with five spacious bedrooms, four full bathrooms and a laundry room. The primary suite features two substantial walk-in closets and a spa-like primary bathroom, finished with large format tile on the walls and in the shower, a dual sink vanity, a separate soaking tub, a spacious walk-in shower and two separate linen closets. The fully finished lower level includes a large open recreation room, a full bath and two additional bedrooms, which could also be used as a home gym, another home office, or a dedicated hobby room. There’s still some unfinished space for storage or future customization if you want to finish it later. The property features a large fenced-in yard - ideal for outdoor entertaining, and a safe, fun place for kids and dogs to play. Minutes to major commuter routes, downtown McLean and Tyson’s. Public water and public sewer.

    Zillow last checked:

    Listing updated:

    Listed by:

    Steven Wydler 703-348-6326,

    Compass,

    Co-Listing Agent: Tania Olsen 571-217-7899,

    Compass

    Bought with:

    Conor Sullivan, 0225186278

    Washington Fine Properties

    Source: Bright MLS,MLS#: VAFX2288778MLS Logo

    Facts & features

    Interior

    Bedrooms & bathrooms
    • Bedrooms: 8
    • Bathrooms: 6
    • Full bathrooms: 6
    • Main level bathrooms: 1
    • Main level bedrooms: 1
    Basement
    • Area: 1490
    Heating
    • Heat Pump, Electric
    Cooling
    • Central Air, Electric
    Appliances
    • Included: Cooktop, Water Heater, Washer, Dryer, Dishwasher, Disposal, Ice Maker, Gas Water Heater
    • Laundry: Has Laundry
    Features
    • Soaking Tub, Bathroom - Walk-In Shower, Breakfast Area, Ceiling Fan(s), Entry Level Bedroom, Family Room Off Kitchen, Open Floorplan, Formal/Separate Dining Room, Kitchen - Gourmet, Kitchen Island, Pantry, Primary Bath(s), Recessed Lighting, Upgraded Countertops, Walk-In Closet(s)
    • Flooring: Hardwood, Wood
    • Windows: Window Treatments
    • Basement: Partial,Finished
    • Number of fireplaces: 1
    • Fireplace features: Gas/Propane
    Interior area
    • Total structure area: 5,690
    • Total interior livable area: 5,690 sqft
    • Finished area above ground: 4,200
    • Finished area below ground: 1,490

    Property

    Parking
    • Total spaces: 2
    • Parking features: Garage Faces Side, Attached
    • Attached garage spaces: 2
    Accessibility
    • Accessibility features: None
    Features
    • Levels: Three
    • Stories: 3
    • Pool features: None
    • Fencing: Full
    Lot
    • Size: 0.3 Acres
    Details
    • Additional structures: Above Grade, Below Grade
    • Parcel number: 0411 04 0006A
    • Zoning: 130
    • Special conditions: Standard

    Construction

    Type & style
    • Home type: SingleFamily
    • Architectural style: Colonial,Transitional
    • Property subtype: Single Family Residence
    Materials
    • Other
    • Foundation: Permanent
    Condition
    • New construction: No
    • Year built: 2023
    Details
    • Builder name: Focal Point

    Utilities & green energy

    • Sewer: Public Sewer
    • Water: Public

    Community & HOA

    Community
    • Subdivision: Highview Terrace
    HOA
    • Has HOA: No
    Location
    • Region: Mclean

    Financial & listing details

    • Price per square foot: $404/sqft
    • Tax assessed value: $2,271,020
    • Annual tax amount: $26,776
    • Date on market: 3/3/2026
    • Listing agreement: Exclusive Right To Sell
    • Ownership: Fee Simple

    Price history

    DateEventPrice
    4/10/2026Sold$2,300,000-2.1%$404/sqft
    Source: Bright MLS #VAFX2288778 Report a problem
    3/11/2026Pending sale$2,350,000$413/sqft
    Source: Bright MLS #VAFX2288778 Report a problem
    3/3/2026Listed for sale$2,350,000-1.9%$413/sqft
    Source: Bright MLS #VAFX2288778 Report a problem
    1/24/2025Listing removed$2,395,000$421/sqft
    Source: Bright MLS #VAFX2202372 Report a problem
    9/19/2024Listed for sale$2,395,000-3.8%$421/sqft
    Source: Bright MLS #VAFX2202372 Report a problem
    8/14/2024Listing removed$2,490,000$438/sqft
    Source: Bright MLS #VAFX2190656 Report a problem
    7/19/2024Listed for sale$2,490,000+142.9%$438/sqft
    Source: Bright MLS #VAFX2190656 Report a problem
    4/16/2021Sold$1,025,000+20.6%$180/sqft
    Source: Public Record Report a problem
    8/30/2019Sold$850,000+13.3%$149/sqft
    Source: Public Record Report a problem
    12/10/2012Sold$750,000-1.2%$132/sqft
    Source: Public Record Report a problem
    4/10/2006Sold$759,000+104%$133/sqft
    Source: Public Record Report a problem
    5/2/2001Sold$372,000+67.6%$65/sqft
    Source: Public Record Report a problem
    1/16/1996Sold$222,000$39/sqft
    Source: Public Record Report a problem

    Public tax history

    YearProperty taxesTax assessment
    2025$26,775 +3.8%$2,271,020 +4%
    2024$25,797 +222.4%$2,183,390 +214.2%
    2023$8,001 -29.6%$694,800 -28.6%
    2022$11,358 $973,700 +10.9%
    2021-- $877,790 +3.7%
    2020$10,213 -1%$846,520 -1%
    2019$10,311 +3.3%$854,640 +3.3%
    2018$9,980 +3.4%$827,180 +1.5%
    2017$9,647 +2.2%$814,820 +2%
    2016$9,437 +10.2%$798,740 +6.2%
    2015$8,565 +3.7%$752,000 +3.4%
    2014$8,262 $727,000 +9.1%
    2013-- $666,360 +26.4%
    2012-- $527,230 -0.4%
    2011-- $529,420 +1.9%
    2010-- $519,310 -7.1%
    2009-- $558,760 -6.9%
    2008-- $600,380 -7%
    2007-- $645,410 +61.6%
    2003-- $399,495 +12%
    2002-- $356,690 +41.8%
    2001-- $251,605
    Find assessor info on the county website

    Neighborhood: 22101

    Nearby schools

    GreatSchools rating
    Schools provided by the listing agent
    • Elementary: Chesterbrook
    • Middle: Longfellow
    • High: Mclean
    • District: Fairfax County Public Schools

    Source: Bright MLS. This data may not be complete. We recommend contacting the local school district to confirm school assignments for this home.

    Get a cash offer in 3 minutes
    Find out how much your home could sell for in as little as 3 minutes with a no-obligation cash offer.
    Estimated market value
    $2,311,400
    Get a cash offer in 3 minutes
    Find out how much your home could sell for in as little as 3 minutes with a no-obligation cash offer.
    Estimated market value
    $2,311,400