Skip main navigation
Off market
  • $683,600

    6447 Washington St, Kansas City, MO 64113

    4beds
    3baths
    2,283sqft
    SingleFamily
    Built in 1924
    7,326 Square Feet Lot
    $683,600 Zestimate®
    $299/sqft
    $2,664 Estimated rent

    Home value

    $683,600

    $636,000 - $738,000

    $2,664/mo

    Zestimate® history
    Loading
    Loading...

    Owner options

    List your home for rent

    $2,664/mo

    Rent Zestimate®

    Find your next renter with Zillow Rental Manager. Plus, with online applications, you can quickly screen prospective tenants – for free.

    Learn more

    $2,664/mo

    Rent Zestimate®

    Refinance and save

    $4,389/mo

    Est. payment

    Refinancing to a lower rate could help reduce your monthly payments and save thousands over the life of the loan.

    See today's rates

    $4,389/mo

    Est. payment

    Explore your selling options

    Work with a Zillow partner agent

    Leverage their expertise and Zillow's premium Showcase listings to get your home seen by more buyers.

    Get started

    List with your own agent

    Get your home in front of millions of buyers by listing it on Zillow.

    Learn how to do it

    Sell it yourself

    Take full control of how buyers see your home on Zillow by listing For Sale by Owner (FSBO).

    List your home

    What's special

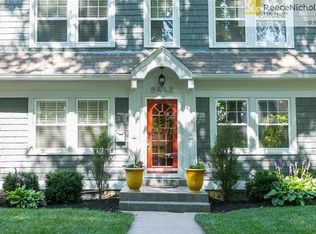
    Welcome home to 6447 Washington Street in the Greenway Fields of Kansas City. Located on a corner lot close to Brookside shops and the Trolley Trail, you will love both the location and the gorgeous, completely remodeled home! With 4 bedrooms, PLUS an office, 3 full baths, a brand new kitchen, new roof and gutters, new exterior and interior paint, new electrical and plumbing, new tile floors and refinished hardwoods, and SO MUCH MORE, you are sure to be pleased with this gem! Upon entry, the refinished hardwood floors lead you to the living room with recessed lighting and crown moulding. Notice the new windows and paint throughout. French doors lead you to the cheery sunroom with tile flooring and quaint fireplace. What a perfect place to start your day with cup of hot coffee, or curl up by the fireplace with a good book in the evening. This is also an ideal space for a family room or playroom for the kids! The brand new kitchen offers exquisite features, including custom cabinets with under cabinet lighting, granite counters, stylish mosaic tile backsplash, an upgraded deep sink, new tile floors, stainless steel appliances, gas stove, built-in microwave, dishwasher and disposal. A door leads from the kitchen to the new rear patio. Open to the kitchen is the formal dining room with hardwood floors, wainscoting, crown moulding and beautiful new light fixture. The main level full bath presents new tile flooring, a custom tile shower with glass door, vaulted ceiling and pedestal sink. There is also a main level bedroom with hardwood floors and a ceiling fan, as well as the main level office or non-conforming 5th bedroom highlighting hardwood floors and abundant windows. Upstairs you will find the master bedroom and bath, two secondary bedrooms and the third full bath. Relax in the spacious master suite with hardwood floors, walk-in closet and private bath with new tile flooring, granite counter, deep vanity sink, new sink fixture and custom tile shower with glass door. The 3rd and 4th bedrooms also showcase the rich hardwood floors, and you will be pleased with the ceiling fans in every bedroom. The third full bath includes new tile flooring, granite vanity countertop, deep vanity sink and a wide hotel shower curtain rod for that extra elbow room. The upstairs landing also displays a splendid window and beautiful wood trim elements. As an added bonus, there are two laundry areas. The first is located just off the kitchen and offers hook-ups for a stacked washer and dryer, and there are additional hook-ups in the basement. Outside, relax on the new patio overlooking the backyard. There is also a new driveway leading to the 2-car attached, side-entry garage with opener. Additional features include the new furnace, new composite roof and gutters, new PEX plumbing lines, new electrical and grounded outlets, all new plumbing fixtures, all new light fixtures, new electrical box and all new doorknobs, including easy-to-change exterior locks. This home is also preregistered for Google Fiber! To come see this one for yourself call us directly at (816) 674-2627 OR for 24-hour pre-recorded info call (800) 282-5574 x5515. To receive info and pictures to your mobile phone, text "520157" to 79564. Owner/Agent

    This property is off market, which means it's not currently listed for sale or rent on Zillow. This may be different from what's available on other websites or public sources.
    Facts & features

    Interior

    Bedrooms & bathrooms
    • Bedrooms: 4
    • Bathrooms: 3
    Heating
    • Forced air, Gas
    Cooling
    • Central
    Appliances
    • Included: Dishwasher, Garbage disposal, Microwave, Range / Oven, Washer
    Features
    • Flooring: Carpet
    • Basement: Partially finished
    • Has fireplace: Yes
    Interior area
    • Total interior livable area: 2,283 sqft

    Property

    Parking
    • Total spaces: 2
    • Parking features: Garage - Attached
    Features
    • Exterior features: Wood
    Lot
    • Size: 7,326 sqft
    Details
    • Parcel number: 47340081100000000

    Construction

    Type & style
    • Home type: SingleFamily
    Materials
    • Frame
    • Roof: Other
    Condition
    • Year built: 1924

    Community & neighborhood

    Location
    • Region: Kansas City

    HOA & financial

    HOA
    • Has HOA: Yes
    • HOA fee: $21 monthly

    Price history

    DateEventPrice
    2/21/2013Sold--
    Source: Heartland MLS as distributed by MLS GRID #45001_1805491 Report a problem
    12/22/2012Pending sale$400,000$175/sqft
    Source: Key Partners LLC #1805491 Report a problem
    12/10/2012Price change$400,000-2.4%$175/sqft
    Source: Key Partners LLC #1805491 Report a problem
    11/16/2012Price change$410,000-3.5%$180/sqft
    Source: Key Partners LLC #1805491 Report a problem
    11/13/2012Listed for sale$425,000+70%$186/sqft
    Source: Key Partners LLC #1805491 Report a problem
    4/19/2012Sold--
    Source: Heartland MLS as distributed by MLS GRID #45001_1763855 Report a problem
    2/7/2012Listed for sale$249,950$109/sqft
    Source: Prudential Kansas City Realty #1763855 Report a problem

    Public tax history

    YearProperty taxesTax assessment
    2025$6,926 -27%$80,659 -31.7%
    2024$9,487 +0.9%$118,180
    2023$9,399 +81.6%$118,180 +93.8%
    2022$5,177 +0.3%$60,990
    2021$5,160 +5.6%$60,990 +7.1%
    2020$4,885 +2.1%$56,922
    2019$4,787 $56,922 -10.6%
    2018$4,787 -9.4%$63,695
    2017$5,284 +13.7%$63,695 +12.8%
    2016$4,649 +1.4%$56,454 +2%
    2014$4,584 +55.6%$55,347
    2013$2,946 +0.5%$55,347 +63.1%
    2012$2,933 +4.7%$33,944
    2011$2,802 +0.8%$33,944
    2010$2,779 -3.5%$33,944
    2009$2,881 +0.5%$33,944 -4%
    2008$2,868 -0.9%$35,359
    2007$2,894 +0%$35,359
    2006$2,893 +29.5%$35,359
    2005$2,235 +0.1%$35,359 +27%
    2004$2,233 +14.3%$27,846
    2003$1,954 +0.3%$27,846 +15%
    2002$1,949 +11.7%$24,214
    2001$1,744 $24,214

    Find assessor info on the county website

    Neighborhood: Greenway Fields

    Nearby schools

    GreatSchools rating
    Schools provided by the listing agent
    • District: Kansas City Mo

    Source: The MLS. This data may not be complete. We recommend contacting the local school district to confirm school assignments for this home.

    Get a cash offer in 3 minutes
    Find out how much your home could sell for in as little as 3 minutes with a no-obligation cash offer.
    Estimated market value
    $683,600
    Get a cash offer in 3 minutes
    Find out how much your home could sell for in as little as 3 minutes with a no-obligation cash offer.
    Estimated market value
    $683,600
