Skip main navigation
For sale
  • Price cut: $10K (6/14)
    $590,000

    6448 Custer Street, Hollywood, FL 33024

    3beds
    1,543sqft
    : 
    Loading
    Get pre-qualified
    Single Family Residence
    Built in 1960
    6,360 Square Feet Lot
    $582,800 Zestimate®
    $382/sqft
    $-- HOA

    What's special

    Granite countertopsPool equipment includedFlat-top stoveLarger shed has electricAttractive brick pool copingSpacious living dining areaUpdated bathrooms
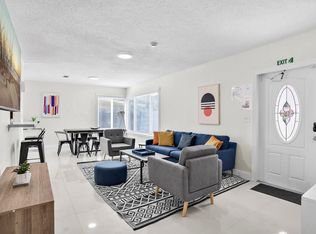
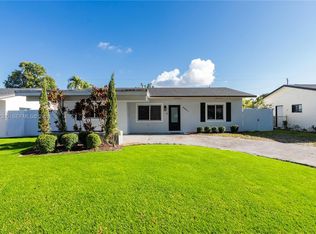
    *Price Reduced*Enjoy gentle breezes while relaxing by your pool in this updated home on a quiet dead-end street*Roof 2023*Solar panels 2023 provide lower light bills*Impact-resistant windows & sliding doors*18x18 tile floors, 3 bedroom plus additional room ideal for a 4th bedroom*updated bathrooms*Spacious living dining area*eat-in kitchen*featuring custom wood cabinetry with frosted glass, granite countertops, flat-top stove, side-by-side fridge, under-cabinet lighting, extra countertop workspace with mini fridge, & additional pantry space*Primary bathroom features updated vanity with wood medicine cabinet. Both bathrooms have tiled walls & updated finishes. Outdoor features include Mexican tile on the pool patio*attractive brick pool coping*shade sail over the pool* Large spacious back yard with 2 sheds one substantially large*larger shed has electric*Tankless water heater*Pool equipment included. Rebel Pool cleaner*The Sprinkler, many lights, the pool pump, and 1 fan are Wi-Fi controlled. Legrand Adorne Switches & Outlets. (Owner to pay off the solar panels at closing)
    40 days
    |
    372
    |
    27
    |

    Zillow last checked:

    Listing updated:

    Listed by:

    Mark Ascolese 954-274-6675,

    RE/MAX Consultants Realty 1

    Source: BeachesMLS,MLS#: B26033702MLS LogoOriginating MLS: BeachesMLS

    Loading...

      Facts & features

      Interior

      Bedrooms & bathrooms
      • Bedrooms: 3
      • Bathrooms: 2
      • Full bathrooms: 2
      • Main level bathrooms: 1
      • Main level bedrooms: 1
      Heating
      • Central, Electric
      Cooling
      • Central Air, Ceiling Fan(s), Electric
      Appliances
      • Included: Dryer, Dishwasher, Electric Range, Electric Water Heater, Disposal, Microwave, Range, Refrigerator, Tankless Water Heater, Water Heater, Washer, Owned Water Heater
      Features
      • Breakfast Area, Eat-in Kitchen, Kitchen/Dining Combo, Living/Dining Room, Main Level Primary, Pantry, Stacked Bedrooms
      • Flooring: Ceramic Tile, Tile
      • Windows: Storm Window(s)
      • Has fireplace: No
      Interior area
      • Total structure area: 1,786
      • Total interior livable area: 1,543 sqft
      Video & virtual tour

      Property

      Parking
      • Total spaces: 4
      • Parking features: Driveway
      • Uncovered spaces: 4
      Accessibility
      • Accessibility features: None
      Features
      • Levels: One
      • Stories: 1
      • Patio & porch: Patio
      • Exterior features: Outdoor Living Area, Storage
      • Has private pool: Yes
      • Pool features: Automatic Chlorination, In Ground, Pool Equipment
      • Fencing: Back Yard,Fenced
      • Has view: Yes
      • View description: Pool
      • Waterfront features: None
      Lot
      • Size: 6,360 Square Feet
      • Dimensions: 60 x 105
      • Features: Interior Lot, Sprinklers Automatic, < 1/4 Acre
      Details
      • Additional structures: Shed(s), Storage
      • Parcel number: 514102180550
      • Zoning: RS-6
      • Special conditions: Standard

      Construction

      Type & style
      • Home type: SingleFamily
      • Architectural style: Ranch
      • Property subtype: Single Family Residence
      Materials
      • Block, Concrete
      • Roof: Shingle
      Condition
      • Resale
      • New construction: No
      • Year built: 1960

      Utilities & green energy

      • Electric: 150 Amp Service, Circuit Breakers
      • Sewer: Public Sewer
      • Water: Public
      • Utilities for property: Cable Available, Electricity Connected, Sewer Connected, Water Connected
      Green energy
      • Energy generation: Solar

      Community & HOA

      Community
      • Subdivision: LINWOOD GARDENS NO 1
      HOA
      • Has HOA: No
      Location
      • Region: Hollywood

      Financial & listing details

      • Price per square foot: $382/sqft
      • Tax assessed value: $336,290
      • Annual tax amount: $6,521
      • Date on market: 5/28/2026
      • Cumulative days on market: 40 days
      • Listing terms: Cash,Conventional,FHA,VA Loan
      • Electric utility on property: Yes
      • Road surface type: Paved

        Estimated market value

        $582,800

        $554,000 - $612,000

        $4,048/mo

        Price history

        DateEventPrice
        6/14/2026Price change$590,000-1.7%$382/sqft
        Source: BeachesMLS #B26033702 Report a problem
        5/28/2026Listed for sale$600,000-13.7%$389/sqft
        Source: BeachesMLS #B26033702 Report a problem
        1/7/2025Listing removed--
        Source: Owner Report a problem
        1/7/2025Pending sale$695,000$450/sqft
        Source: Owner Report a problem
        10/21/2024Price change$695,000+0.7%$450/sqft
        Source: Owner Report a problem
        8/31/2024Price change$690,000+0%$447/sqft
        Source: Owner Report a problem
        7/22/2024Price change$689,999-8%$447/sqft
        Source: Owner Report a problem
        5/15/2024Price change$749,999+7.1%$486/sqft
        Source: Owner Report a problem
        5/8/2024Listed for sale$699,999+97.2%$454/sqft
        Source: Owner Report a problem
        8/7/2020Listing removed$355,000$230/sqft
        Source: Levco Real Estate Group LLC #A10746522 Report a problem
        5/15/2020Pending sale$355,000$230/sqft
        Source: Levco Real Estate Group LLC #A10746522 Report a problem
        4/17/2020Listed for sale$355,000+2.9%$230/sqft
        Source: Levco Real Estate Group LLC #A10746522 Report a problem
        4/15/2020Sold$345,000-2.8%$224/sqft
        Source: MIAMI #A10746522 Report a problem
        3/3/2020Pending sale$355,000$230/sqft
        Source: Levco Real Estate Group LLC #A10746522 Report a problem
        1/3/2020Price change$355,000-3.8%$230/sqft
        Source: Levco Real Estate Group LLC #A10746522 Report a problem
        11/6/2019Price change$369,000-2.6%$239/sqft
        Source: Levco Real Estate Group LLC #A10746522 Report a problem
        10/12/2019Price change$379,000-4.1%$246/sqft
        Source: Levco Real Estate Group LLC #A10746522 Report a problem
        9/26/2019Listed for sale$395,000+646.7%$256/sqft
        Source: Levco Real Estate Group LLC #A10746522 Report a problem
        11/1/1992Sold$52,900$34/sqft
        Source: Public Record Report a problem

        Public tax history

        YearProperty taxesTax assessment
        2025$6,522 +3%$336,290 +2.9%
        2024$6,332 +2.7%$326,820 +3%
        2023$6,164 +5.3%$317,310 +3%
        2022$5,855 +2.6%$308,070 +3%
        2021$5,704 -7.1%$299,100 +8%
        2020$6,141 +347.8%$277,030 +198.4%
        2019$1,371 $92,840 +1.9%
        2018$1,371 +5.2%$91,110 +2.1%
        2017$1,304 +7.7%$89,240 +2.1%
        2016$1,211 +1%$87,410 +0.7%
        2015$1,198 -0.1%$86,810 +0.8%
        2014$1,200 $86,130 -16.4%
        2013$1,200 +6.1%$103,070 +2%
        2012$1,130 +0.9%$101,080 -2%
        2011$1,120 +4.4%$103,130 +26.6%
        2010$1,073 +4.7%$81,460 +2.7%
        2009$1,025 +5.6%$79,320 +0.1%
        2008$970 -23.8%$79,250 +3%
        2007$1,273 -4.5%$76,950 +2.5%
        2006$1,333 $75,080 +3%
        2005-- $72,900 +3%
        2004$1,277 +0.7%$70,780 +1.9%
        2003$1,268 +5%$69,470 +2.4%
        2002$1,208 +4.1%$67,850 +1.6%
        2001$1,160 +6.1%$66,790
        2000$1,094 --

        Find assessor info on the county website

        Monthly payment

        Est. payment

        Payment breakdown

        Explore the cost of this home by adjusting the details. Changes won't be saved.
        All calculations are estimates and provided by Zillow, Inc. for informational purposes only. Actual amounts may vary.
        HOA fees may include property taxes on listings classified as Co-Ops. Contact the listing agent and/or owner for fee details.
        Mortgage interest rates are dependent on a number of factors, including credit score, down payment, and repayment length. Interest rate data provided by Zillow Group Marketplace, Inc. as of 1/1/1970 from various mortgage lenders with which we have lead or other similar arrangements; the Estimated Payment is an average of those rates.
        See how much you could borrow to make a competitive offer.

        Climate risks

        Neighborhood: Driftwood

        Getting around

        51 / 100
        Somewhat Walkable
        35 / 100
        Some Transit
        39 / 100
        Somewhat Bikeable

        Nearby schools

        GreatSchools rating
        Schools provided by the listing agent
        • Elementary: Driftwood
        • Middle: Driftwood
        • High: Hollywood Hills

        Source: BeachesMLS. This data may not be complete. We recommend contacting the local school district to confirm school assignments for this home.

        A local agent can set up tours, give advice and negotiate with sellers.

        A local lender can help you make sure your offer is ready when you are.

        Browse local experts

        Similar homes

        Skip to the end of the carouselSkip to the beginning of the carousel