Welcome to Walker Farms! This home boasts over 3,000 sq ft of living space to suit just about anyone's needs. Tucked away on a quiet street in this well-established Whitestown neighborhood, the main level features a family room; formal dining room; eat-in kitchen with island, a built-in coffee bar, tons of cabinet space, and granite countertops; a spacious living room with a real wood burning fireplace; a full bathroom; an office/guest room; and a mudroom from the garage entry. The second floor features a massive primary suite with separate sitting room, huge walk-in closet, and primary bath with large soaker tub, double sinks, and shower; two additional bedrooms; a spacious loft; a third full-bath with double sinks; and a large laundry room. This home has been meticulously maintained, including a NEW ROOF, newer HVAC which has been regularly serviced, updated electrical panel, recent air duct cleaning, professionally cleaned carpets, and new smoke detectors throughout. Sprawling lot, and sizable back patio make this a great yard to play, entertain, or relax. Neighborhood amenities include: a pool for residents only, a playground, a dog park, and lots of hike and bike trails. Close proximity to all types of shopping, restaurants, three additional parks (one with basketball, tennis, pickleball, a splash pad, a seasonal farmer's market, summer concerts and movies in the park)! Approx 4 miles to I-65. Less than 10 minutes to Zionsville Village. 15 minutes to The Heart of Lebanon. Welcome home!
Sold
$380,000
6448 Dusty Laurel Dr, Whitestown, IN 46075
3beds
3,030sqft
Residential, Single Family Residence
Built in 2004
10,454 Square Feet Lot
$387,500 Zestimate®
$125/sqft
$2,285 Estimated rent
Home value
$387,500
$353,000 - $426,000
$2,285/mo
Zestimate® history
Owner options
List your home for rent
$2,285/mo
Rent Zestimate®
Find your next renter with Zillow Rental Manager. Plus, with online applications, you can quickly screen prospective tenants – for free.
$2,285/mo
Rent Zestimate®
Refinance and save
$2,556/mo
Est. payment
Refinancing to a lower rate could help reduce your monthly payments and save thousands over the life of the loan.
$2,556/mo
Est. payment
Explore your selling options
Work with a Zillow partner agent
Leverage their expertise and Zillow's premium Showcase listings to get your home seen by more buyers.
Get startedList with your own agent
Get your home in front of millions of buyers by listing it on Zillow.
Learn how to do itSell it yourself
Take full control of how buyers see your home on Zillow by listing For Sale by Owner (FSBO).
List your homeWhat's special
Real wood burning fireplaceSpacious loftSizable back patioMassive primary suiteSprawling lotDouble sinksFamily room
Zillow last checked:
Listing updated:
Listed by:
Blythe Sparks 317-400-6572,
Highgarden Real Estate
Bought with:
Kyle Gatesy
eXp Realty, LLC
Source: MIBOR as distributed by MLS GRID,MLS#: 22060314
Facts & features
Interior
Bedrooms & bathrooms
- Bedrooms: 3
- Bathrooms: 3
- Full bathrooms: 3
- Main level bathrooms: 1
Primary bedroom
- Level: Upper
- Area: 256 Square Feet
- Dimensions: 16x16
Bedroom 2
- Level: Upper
- Area: 154 Square Feet
- Dimensions: 14x11
Bedroom 3
- Level: Upper
- Area: 196 Square Feet
- Dimensions: 14x14
Breakfast room
- Level: Main
- Area: 104 Square Feet
- Dimensions: 13x8
Dining room
- Level: Main
- Area: 180 Square Feet
- Dimensions: 15x12
Family room
- Level: Main
- Area: 176 Square Feet
- Dimensions: 16x11
Kitchen
- Level: Main
- Area: 130 Square Feet
- Dimensions: 13x10
Laundry
- Level: Upper
- Area: 91 Square Feet
- Dimensions: 13x7
Living room
- Level: Main
- Area: 195 Square Feet
- Dimensions: 15x13
Loft
- Level: Upper
- Area: 221 Square Feet
- Dimensions: 17x13
Office
- Level: Main
- Area: 121 Square Feet
- Dimensions: 11x11
Sitting room
- Level: Upper
- Area: 176 Square Feet
- Dimensions: 16x11
Heating
- Electric
Cooling
- Central Air
Appliances
- Included: Dishwasher, Dryer, Electric Water Heater, Disposal, MicroHood, Electric Oven, Refrigerator, Washer
- Laundry: Upper Level
Features
- Kitchen Island, Ceiling Fan(s), Eat-in Kitchen, Pantry, Walk-In Closet(s)
- Has basement: No
- Number of fireplaces: 1
- Fireplace features: Living Room, Wood Burning
Interior area
- Total structure area: 3,030
- Total interior livable area: 3,030 sqft
Property
Parking
- Total spaces: 2
- Parking features: Attached
- Attached garage spaces: 2
Features
- Levels: Two
- Stories: 2
- Patio & porch: Patio
Lot
- Size: 10,454 Square Feet
- Features: Sidewalks, Storm Sewer, Street Lights, Mature Trees
Details
- Parcel number: 060819000007158019
- Horse amenities: None
Construction
Type & style
- Home type: SingleFamily
- Property subtype: Residential, Single Family Residence
Materials
- Vinyl With Brick
- Foundation: Slab
Condition
- New construction: No
- Year built: 2004
Utilities & green energy
- Water: Public
Community & HOA
Community
- Subdivision: Walker Farms
HOA
- Has HOA: Yes
- Amenities included: Dog Park, Maintenance, Park, Playground, Pool, Trail(s)
- Services included: Maintenance, ParkPlayground, Walking Trails
- HOA fee: $215 semi-annually
- HOA phone: 317-682-0571
Location
- Region: Whitestown
Financial & listing details
- Price per square foot: $125/sqft
- Tax assessed value: $348,800
- Annual tax amount: $3,880
- Date on market: 9/3/2025
- Cumulative days on market: 9 days
Price history
| Date | Event | Price |
|---|---|---|
| 10/10/2025 | Sold | $380,000$125/sqft |
Source:  MIBOR as distributed by MLS GRID #22060314 Report a problem MIBOR as distributed by MLS GRID #22060314 Report a problem | ||
| 9/11/2025 | Pending sale | $380,000$125/sqft |
Source: MIBOR as distributed by MLS GRID #22060314 Report a problem | ||
| 9/3/2025 | Listed for sale | $380,000+103.8%$125/sqft |
Source: MIBOR as distributed by MLS GRID #22060314 Report a problem | ||
| 7/25/2014 | Sold | $186,500-3.1%$62/sqft |
Source: MIBOR as distributed by MLS GRID #21224888 Report a problem | ||
| 6/10/2014 | Pending sale | $192,500$64/sqft |
Source: F.C. Tucker Company, Inc. #21224888 Report a problem | ||
| 6/2/2014 | Price change | $192,500+10.1%$64/sqft |
Source: F.C. Tucker Company, Inc. #21224888 Report a problem | ||
| 5/21/2014 | Listed for sale | $174,900$58/sqft |
Source: F.C. Tucker Company, Inc. #21224888 Report a problem | ||
| 1/16/2014 | Pending sale | $174,900$58/sqft |
Source: F.C. Tucker Company, Inc. #21224888 Report a problem | ||
| 12/28/2013 | Listed for sale | $174,900$58/sqft |
Source: F.C. Tucker Company, Inc. #21224888 Report a problem | ||
| 10/29/2013 | Listing removed | $174,900$58/sqft |
Source: F.C. Tucker Company, Inc. #21224888 Report a problem | ||
| 8/6/2013 | Price change | $174,900-1.5%$58/sqft |
Source: F.C. Tucker Company, Inc. #21224888 Report a problem | ||
| 3/28/2013 | Price change | $177,500-2.5%$59/sqft |
Source: F.C. Tucker Company, Inc. #21224888 Report a problem | ||
| 10/21/2011 | Listed for sale | $182,000+21.3%$60/sqft |
Source: F. C. Tucker Company, Inc #21169131 Report a problem | ||
| 5/11/2009 | Sold | $150,000$50/sqft |
Source: MIBOR as distributed by MLS GRID #2850071 Report a problem | ||
Public tax history
| Year | Property taxes | Tax assessment |
|---|---|---|
| 2025 | $3,876 -2.8% | $348,800 +3.5% |
| 2024 | $3,986 +5.8% | $336,900 -0.9% |
| 2023 | $3,767 +26.3% | $339,800 +12% |
| 2022 | $2,984 +3.6% | $303,500 +17.3% |
| 2021 | $2,880 +9.2% | $258,700 +4.6% |
| 2020 | $2,637 +10.1% | $247,400 +7.8% |
| 2019 | $2,396 -0.3% | $229,500 +8.7% |
| 2018 | $2,404 +1.3% | $211,100 +4% |
| 2017 | $2,372 +13.1% | $202,900 +0.6% |
| 2016 | $2,098 +1.5% | $201,600 +9.1% |
| 2014 | $2,067 -48.1% | $184,700 +4.7% |
| 2013 | $3,985 +2.2% | $176,400 +0.7% |
| 2012 | $3,898 -10.4% | $175,200 -8.7% |
| 2011 | $4,350 +10.6% | $191,900 -2.4% |
| 2010 | $3,934 +127.6% | $196,700 -1.6% |
| 2009 | $1,728 -20.5% | $199,900 +1.6% |
| 2007 | $2,174 -18.5% | $196,700 +3.9% |
| 2006 | $2,667 | $189,400 +11% |
| 2005 | -- | $170,700 |
Find assessor info on the county website
Neighborhood: 46075
Nearby homes
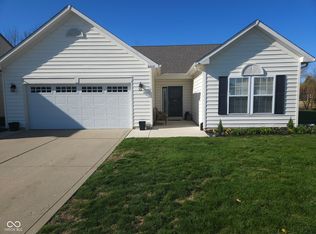
- $282,0003 bd2 ba1.5k sqft6460 Dusty Laurel Dr, Whitestown, IN 46075Sold
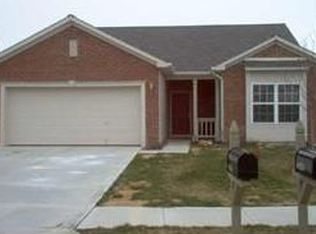
- $309,0003 bd2 ba1.4k sqft6436 Dusty Laurel Dr, Whitestown, IN 46075Off Market
- $402,1005 bd3 ba3k sqft6424 Dusty Laurel Dr, Whitestown, IN 46075Off Market
- $393,0004 bd2 ba2.7k sqft3517 White Cliff Way, Whitestown, IN 46075Off Market
- $401,3004 bd3 ba2.6k sqft6445 Dusty Laurel Dr, Whitestown, IN 46075Off Market
- $347,4004 bd2 ba1.9k sqft3529 White Cliff Way, Whitestown, IN 46075Off Market
- $320,5003 bd3 ba2.3k sqft6433 Dusty Laurel Dr, Whitestown, IN 46075Off Market
- $389,0003 bd3 ba2.6k sqft6412 Dusty Laurel Dr, Whitestown, IN 46075Off Market
Nearby schools
GreatSchools rating
- 6/10Perry Worth Elementary SchoolGrades: K-5Distance: 2.6 mi
- 5/10Lebanon Middle SchoolGrades: 6-8Distance: 7.8 mi
- 9/10Lebanon Senior High SchoolGrades: 9-12Distance: 7.9 mi
Schools provided by the listing agent
- Middle: Lebanon Middle School
- High: Lebanon Senior High School
Source: MIBOR as distributed by MLS GRID. This data may not be complete. We recommend contacting the local school district to confirm school assignments for this home.
Get a cash offer in 3 minutes
Find out how much your home could sell for in as little as 3 minutes with a no-obligation cash offer.
Estimated market value
$387,500
Get a cash offer in 3 minutes
Find out how much your home could sell for in as little as 3 minutes with a no-obligation cash offer.
Estimated market value
$387,500
- Indiana
- Boone County
- Whitestown
- 46075
- 6448 Dusty Laurel Dr
Nearby cities
Nearby zip codes
Other Whitestown Topics
