HILLSIDE VIEW HOME | PANORAMIC VIEWS | PRIVATE BACKYARD RETREAT | CUL-DE-SAC LOCATION | GATED PARKRIDGE COMMUNITY | Situated on a premium view lot within the prestigious gated community of Parkridge, this exceptional 5 bedroom, 4 bathroom residence offers 3,039 sqft of living space, blending privacy, comfort, and breathtaking scenery. Tucked away on a quiet cul-de-sac, the home delivers a rare sense of tranquility, with panoramic views stretching across city lights, rolling hills, and distant mountain ridgelines, extending toward Catalina Island and the ocean on clear days. From the moment you enter through the double front doors, a grand entry with soaring ceilings, expansive windows, and a sweeping staircase creates a dramatic first impression while filling the home with natural light. The formal living and dining rooms provide inviting spaces for entertaining, enhanced by large sliding doors that create a seamless indoor-outdoor connection. The kitchen serves as the heart of the home, featuring granite countertops, rich wood cabinetry, a center island, and a window framing the backyard and views. A breakfast nook and walk-in pantry enhance function, while the kitchen opens to the family room with a beautiful fireplace and built in bookcase. A main-level bedroom and full bathroom offer flexibility for guests or multigenerational living, along with a laundry room and three-car garage. Upstairs, the primary suite offers sweeping views of city lights and rolling hills to the ocean, with a cozy fireplace and complemented by a spa-inspired bath with dual sinks, soaking tub, walk-in shower, and two walk-in closets, plus an adjacent retreat ideal for an office, gym, or lounge. Additional bedrooms are generously sized, along with a bonus room or optional fifth bedroom. The backyard showcases the home’s elevated setting with a beach-inspired pool and spa, seating areas, outdoor fireplace, and built-in BBQ, all positioned to capture the views and create a private retreat. The property is located within a secure gated community featuring a neighborhood pool, spa, and sport court as well as being near top-rated schools, dining, and shopping. This is more than a home. It is a lifestyle defined by breathtaking views, privacy, and timeless elegance.
Sold for $2,225,000
Listed by: First Team Real Estate • Kathy Leimkuhler • Contact: 714-855-8050
Bought with: TM Real Estate Brokers
$2,225,000
6448 E Hightree Ln, Orange, CA 92867
5beds
3,039sqft
Single Family Residence
Built in 1998
0.42 Acres Lot
$2,229,600 Zestimate®
$732/sqft
$7,403 Estimated rent
Home value
$2,229,600
$2.07M - $2.41M
$7,403/mo
Zestimate® history
Owner options
List your home for rent
$7,403/mo
Rent Zestimate®
Find your next renter with Zillow Rental Manager. Plus, with online applications, you can quickly screen prospective tenants – for free.
$7,403/mo
Rent Zestimate®
Refinance and save
$14,376/mo
Est. payment
Refinancing to a lower rate could help reduce your monthly payments and save thousands over the life of the loan.
$14,376/mo
Est. payment
Explore your selling options
Work with a Zillow partner agent
Leverage their expertise and Zillow's premium Showcase listings to get your home seen by more buyers.
Get startedList with your own agent
Get your home in front of millions of buyers by listing it on Zillow.
Learn how to do itSell it yourself
Take full control of how buyers see your home on Zillow by listing For Sale by Owner (FSBO).
List your homeWhat's special
Premium view lotOutdoor fireplaceThree-car garagePrivate backyard retreatCenter islandQuiet cul-de-sacExpansive windows
Zillow last checked:
Listing updated:
Listed by:
Kathy Leimkuhler DRE #01831094 714-855-8050,
First Team Real Estate,
Ryan Leimkuhler DRE #02221416,
First Team Real Estate
Bought with:
Tony Amer, DRE #01127040
TM Real Estate Brokers
Source: CRMLS,MLS#: PW26067279 Originating MLS: California Regional MLS
Originating MLS: California Regional MLSFacts & features
Interior
Bedrooms & bathrooms
- Bedrooms: 5
- Bathrooms: 4
- Full bathrooms: 4
- Main level bathrooms: 1
- Main level bedrooms: 1
Rooms
- Room types: Bonus Room, Bedroom, Entry/Foyer, Exercise Room, Family Room, Kitchen, Laundry, Living Room, Primary Bathroom, Primary Bedroom, Office, Other, Pantry, Dining Room
Primary bedroom
- Features: Primary Suite
Bedroom
- Features: Bedroom on Main Level
Bathroom
- Features: Bathroom Exhaust Fan, Bathtub, Dual Sinks, Jetted Tub, Linen Closet, Quartz Counters, Separate Shower, Tub Shower
Kitchen
- Features: Built-in Trash/Recycling, Granite Counters, Kitchen Island, Kitchen/Family Room Combo, Pots & Pan Drawers, Walk-In Pantry
Pantry
- Features: Walk-In Pantry
Heating
- Central
Cooling
- Central Air
Appliances
- Included: 6 Burner Stove, Dishwasher, Gas Cooktop, Microwave, Water Heater
- Laundry: Inside, Laundry Room
Features
- Built-in Features, Brick Walls, Ceiling Fan(s), Crown Molding, Separate/Formal Dining Room, Eat-in Kitchen, High Ceilings, In-Law Floorplan, Open Floorplan, Pantry, Bedroom on Main Level, Primary Suite, Walk-In Pantry, Walk-In Closet(s)
- Flooring: Carpet, Tile, Wood
- Doors: Double Door Entry, Sliding Doors
- Windows: Blinds, Double Pane Windows
- Has fireplace: Yes
- Fireplace features: Family Room, Gas Starter, Primary Bedroom, Outside, Wood Burning
- Common walls with other units/homes: No Common Walls
Interior area
- Total interior livable area: 3,039 sqft
Property
Parking
- Total spaces: 6
- Parking features: Door-Multi, Direct Access, Driveway Up Slope From Street, Garage Faces Front, Garage, Garage Door Opener
- Attached garage spaces: 3
- Uncovered spaces: 3
Features
- Levels: Two
- Stories: 2
- Entry location: 1
- Patio & porch: Covered, Front Porch, Open, Patio
- Has private pool: Yes
- Pool features: Heated, In Ground, Private, Waterfall, Association
- Has spa: Yes
- Spa features: Heated, In Ground, Private
- Fencing: Block,Good Condition,Stucco Wall,Wrought Iron
- Has view: Yes
- View description: Catalina, City Lights, Coastline, Hills, Mountain(s), Ocean, Panoramic, Reservoir
- Has water view: Yes
- Water view: Coastline,Ocean,Reservoir
Lot
- Size: 0.42 Acres
- Features: Back Yard, Cul-De-Sac, Sloped Down, Front Yard, Landscaped, Rectangular Lot, Sprinkler System, Yard
Details
- Parcel number: 37033109
- Special conditions: Standard
Construction
Type & style
- Home type: SingleFamily
- Architectural style: Contemporary
- Property subtype: Single Family Residence
Materials
- Foundation: Slab
- Roof: Concrete,Tile
Condition
- Turnkey
- New construction: No
- Year built: 1998
Utilities & green energy
- Sewer: Public Sewer
- Water: Public
- Utilities for property: Cable Connected, Natural Gas Connected, Sewer Connected, Water Connected
Community & HOA
Community
- Features: Foothills, Hiking, Street Lights, Suburban, Sidewalks, Gated
- Security: Carbon Monoxide Detector(s), Security Gate, Gated Community, Smoke Detector(s)
- Subdivision: Parkridge
HOA
- Has HOA: Yes
- Amenities included: Sport Court, Barbecue, Picnic Area, Pool, Pets Allowed, Spa/Hot Tub, Trail(s), Trash
- HOA fee: $300 monthly
- HOA name: Parkridge HOA
- HOA phone: 714-845-7959
Location
- Region: Orange
Financial & listing details
- Price per square foot: $732/sqft
- Tax assessed value: $1,092,457
- Annual tax amount: $11,902
- Date on market: 3/31/2026
- Cumulative days on market: 9 days
- Listing terms: Cash to New Loan,Conventional
Price history
| Date | Event | Price |
|---|---|---|
| 5/14/2026 | Sold | $2,225,000+3.5%$732/sqft |
Source:  CRMLS #PW26067279 Report a problem CRMLS #PW26067279 Report a problem | ||
| 4/29/2026 | Pending sale | $2,150,000$707/sqft |
Source: CRMLS #PW26067279 Report a problem | ||
| 4/10/2026 | Contingent | $2,150,000$707/sqft |
Source: CRMLS #PW26067279 Report a problem | ||
| 3/31/2026 | Listed for sale | $2,150,000+196.6%$707/sqft |
Source: CRMLS #PW26067279 Report a problem | ||
| 11/27/2000 | Sold | $725,000+55.6%$239/sqft |
Source: Public Record Report a problem | ||
| 1/9/1998 | Sold | $466,000$153/sqft |
Source: Public Record Report a problem | ||
Public tax history
| Year | Property taxes | Tax assessment |
|---|---|---|
| 2025 | $11,902 +2.2% | $1,092,457 +2% |
| 2024 | $11,642 +2.2% | $1,071,037 +2% |
| 2023 | $11,388 +2% | $1,050,037 +2% |
| 2022 | $11,169 +2.9% | $1,029,449 +2% |
| 2021 | $10,852 +0.9% | $1,009,264 +1% |
| 2020 | $10,752 | $998,916 +2% |
| 2019 | $10,752 +1.3% | $979,330 +2% |
| 2018 | $10,613 +6.1% | $960,128 +2% |
| 2017 | $10,007 | $941,302 +2% |
| 2016 | $10,007 +2% | $922,846 +1.5% |
| 2015 | $9,811 +3.7% | $908,984 +2% |
| 2014 | $9,460 | $891,179 +0.5% |
| 2013 | -- | $887,152 +2% |
| 2012 | -- | $869,757 +2% |
| 2011 | -- | $852,703 +0.8% |
| 2010 | -- | $846,331 -0.2% |
| 2009 | -- | $848,343 +2% |
| 2008 | -- | $831,709 +2% |
| 2007 | -- | $815,401 +2% |
| 2006 | -- | $799,413 +2% |
| 2005 | -- | $783,739 +2% |
| 2004 | -- | $768,372 +1.9% |
| 2003 | -- | $754,290 +2% |
| 2002 | -- | $739,500 +2% |
| 2001 | $7,327 +38.9% | $725,000 +39.2% |
| 2000 | $5,274 | $520,846 |
Find assessor info on the county website
Neighborhood: 92867
Nearby homes
- $2,059,0005 bd4 ba3.2k sqft6440 E Hightree Ln, Orange, CA 92867Off Market
- $1,900,0006 bd4 ba3.4k sqft6506 E Hightree Ln, Orange, CA 92867Sold
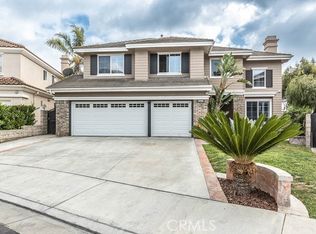
- $2,286,6005 bd4 ba3.2k sqft6434 E Hightree Ln, Orange, CA 92867Off Market
- $2,341,6005 bd4 ba3k sqft6512 E Hightree Ln, Orange, CA 92867Off Market
- $1,876,8004 bd3 ba2.7k sqft6430 E Hollyoak Rdg, Orange, CA 92867Off Market
- $2,022,5004 bd4 ba3.3k sqft6440 E Hollyoak Rdg, Orange, CA 92867Off Market
- $2,523,4005 bd4 ba3.6k sqft6422 E Hollyoak Rdg, Orange, CA 92867Off Market
- $1,747,2003 bd2 ba2.5k sqft6428 E Hightree Ln, Orange, CA 92867Off Market
Nearby schools
GreatSchools rating
- 8/10Villa Park Elementary SchoolGrades: K-6Distance: 2.1 mi
- 5/10Cerro Villa Middle SchoolGrades: 7-8Distance: 2 mi
- 8/10Villa Park High SchoolGrades: 9-12Distance: 2.1 mi
Schools provided by the listing agent
- Elementary: Villa Park
- Middle: Cerro Villa
- High: Villa Park
Source: CRMLS. This data may not be complete. We recommend contacting the local school district to confirm school assignments for this home.
Get a cash offer in 3 minutes
Find out how much your home could sell for in as little as 3 minutes with a no-obligation cash offer.
Estimated market value
$2,229,600
Get a cash offer in 3 minutes
Find out how much your home could sell for in as little as 3 minutes with a no-obligation cash offer.
Estimated market value
$2,229,600
- California
- Orange County
- Orange
- 92867
- 6448 E Hightree Ln
Nearby cities
Nearby zip codes
Other Orange Topics
