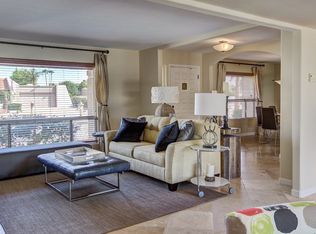
WOW! WAY UNDER COMPS for this beautifully remodeled 4-bed, 2-bath home in the coveted 85254 ''Magic Zip Code'' with over $250,000 in upgrades. HUGE N/S-facing ¼-acre corner lot, the backyard is built for entertaining with a sparkling pool, easy-care turf, RV gate, hot tub, huge covered patio, and space for toys or recreational vehicles. Enjoy morning coffee on the charming front patio, then step through the vaulted entry into bright, inviting living spaces filled with natural light and skylights. Exceptional indoor-outdoor living in one of Scottsdale/Phoenix's most desirable locations.Luxury wood-look vinyl flooring & LED lighting add elegance.Multiple gathering spaces include formal living, family, and dining rooms, providing flexibility for entertaining or relaxing. PLEASE CLICK MORE.. The private-exit primary suite offers a peaceful retreat with dual closets, split vanities, and a travertine-surround shower.The open-concept kitchen, the heart of the home, features an enormous satin-finish granite island with gas cooktop, breakfast bar seating, abundant storage, and convenient pop-up outlets for electronics. The space is further enhanced by LG stainless steel appliances, double ovens, and a refrigerator with a see-through door.Thoughtful extras elevate everyday living, including a wine bar with wine refrigerator and a dedicated coffee bar. The living and dining area also features a cozy wood-burning fireplace and a whole-house sound system with all audio equipment included. Additional updates include a new HVAC system installed in 2024, offering peace of mind and energy efficiency.wood-look vinyl flooring, and LED lighting. Multiple gathering spaces, including formal living, family, and dining rooms, offer flexibility for entertaining or relaxing at home. The private-exit primary suite is a peaceful retreat with dual closets, split vanities, and a travertine-surround shower.
At the heart of the home, the open-concept kitchen impresses with an enormous satin-finish granite island featuring a gas cooktop, breakfast bar seating, abundant storage, and convenient pop-up outlets for electronics. Additional highlights include LG stainless steel appliances, double ovens, and a refrigerator with a see-through door.
Thoughtful extras elevate everyday living, including a handy workbench in the garage, a wine bar with wine refrigerator, dedicated coffee bar, cozy wood-burning fireplace, and whole-house sound system with all audio equipment included. A new HVAC system installed in 2024 with a 10 year warranty on parts and labor through 2034 adds peace of mind and energy efficiency!
Sold for $925,000
$925,000
6448 E VOLTAIRE Avenue, Scottsdale, AZ 85254
4beds
2,202sqft
Single Family Residence
Built in 1976
0.25 Acres Lot
$930,500 Zestimate®
$420/sqft
$4,440 Estimated rent
Home value
$930,500
$856,000 - $1.01M
$4,440/mo
Zestimate® history
Owner options
List your home for rent
$4,440/mo
Rent Zestimate®
Find your next renter with Zillow Rental Manager. Plus, with online applications, you can quickly screen prospective tenants – for free.
$4,440/mo
Rent Zestimate®
Refinance and save
$4,227/mo
Est. payment
Refinancing to a lower rate could help reduce your monthly payments and save thousands over the life of the loan.
$4,227/mo
Est. payment
Explore your selling options
Work with a Zillow partner agent
Leverage their expertise and Zillow's premium Showcase listings to get your home seen by more buyers.
Get startedList with your own agent
Get your home in front of millions of buyers by listing it on Zillow.
Learn how to do itSell it yourself
Take full control of how buyers see your home on Zillow by listing For Sale by Owner (FSBO).
List your homeWhat's special
Sparkling poolHuge covered patioCozy wood-burning fireplaceRv gateEasy-care turfPrivate-exit primary suiteDouble ovens
Zillow last checked:
Listing updated:
Listed by:
Sally Werner 602-525-7773,
Key Select Real Estate
Bought with:
Tyler Davis, SA688422000
Real Broker
Source: ARMLS,MLS#: 6990513
Facts & features
Interior
Bedrooms & bathrooms
- Bedrooms: 4
- Bathrooms: 2
- Full bathrooms: 2
Heating
- Natural Gas
Cooling
- Geothermal, Gas, Central Air
Appliances
- Included: Dryer, Washer, Water Softener Owned, Refrigerator, Built-in Microwave, Dishwasher, Disposal, Electric Oven, Gas Cooktop, Built-In Electric Oven
Features
- High Speed Internet, Granite Counters, Double Vanity, Master Downstairs, Breakfast Bar, Kitchen Island, 3/4 Bath Master Bdrm
- Flooring: Stone, Tile
- Windows: Skylight(s)
- Has basement: No
- Number of fireplaces: 1
- Fireplace features: Wood Burning, Family Room
Interior area
- Total structure area: 2,202
- Total interior livable area: 2,202 sqft
Property
Parking
- Total spaces: 6
- Parking features: RV Gate, Direct Access
- Garage spaces: 2
- Uncovered spaces: 4
Features
- Stories: 1
- Patio & porch: Covered, Patio
- Has private pool: Yes
- Pool features: Outdoor Pool, Fenced
- Has spa: Yes
- Spa features: Above Ground, Heated, Private
- Fencing: Back Yard,Block
Lot
- Size: 0.25 Acres
- Features: North/South Exposure, Desert Front, Synthetic Grass Back
Details
- Parcel number: 17506137
Construction
Type & style
- Home type: SingleFamily
- Property subtype: Single Family Residence
Materials
- Stucco, Vinyl Siding, Block
- Roof: Built-Up
Condition
- Year built: 1976
Utilities & green energy
- Sewer: Public Sewer
- Water: City Water
Community & HOA
Community
- Features: Near Bus Stop
- Subdivision: RASKIN EST 2 LTS 1-360 367-402 415-450 463-480
HOA
- Has HOA: No
- Services included: No Fees
Location
- Region: Scottsdale
Financial & listing details
- Price per square foot: $420/sqft
- Tax assessed value: $741,300
- Annual tax amount: $3,372
- Date on market: 2/26/2026
- Cumulative days on market: 135 days
- Listing terms: Cash,Conventional,VA Loan
- Ownership: Fee Simple
Price history
| Date | Event | Price |
|---|---|---|
| 7/10/2026 | Sold | $925,000$420/sqft |
Source:  ARMLS #6990513 Report a problem ARMLS #6990513 Report a problem | ||
| 6/5/2026 | Price change | $925,000-2.6%$420/sqft |
Source: ARMLS #6990513 Report a problem | ||
| 5/21/2026 | Price change | $950,000-3.6%$431/sqft |
Source: ARMLS #6990513 Report a problem | ||
| 5/9/2026 | Price change | $985,000-1.5%$447/sqft |
Source: ARMLS #6990513 Report a problem | ||
| 4/16/2026 | Price change | $1,000,000-4.8%$454/sqft |
Source: ARMLS #6990513 Report a problem | ||
| 3/12/2026 | Price change | $1,050,000-2.3%$477/sqft |
Source: ARMLS #6990513 Report a problem | ||
| 3/9/2026 | Price change | $1,075,000-2.3%$488/sqft |
Source: ARMLS #6990513 Report a problem | ||
| 2/27/2026 | Listed for sale | $1,100,000+131.6%$500/sqft |
Source: ARMLS #6990513 Report a problem | ||
| 7/17/2018 | Sold | $475,000$216/sqft |
Source: ARMLS #5761371 Report a problem | ||
| 5/4/2018 | Listed for sale | $475,000+133.3%$216/sqft |
Source: Those Callaways #5761371 Report a problem | ||
| 9/6/2002 | Sold | $203,600+28.1%$92/sqft |
Source: Public Record Report a problem | ||
| 4/19/1996 | Sold | $159,000$72/sqft |
Source: Public Record Report a problem | ||
Public tax history
| Year | Property taxes | Tax assessment |
|---|---|---|
| 2025 | $3,302 +2.8% | $74,130 -1.7% |
| 2024 | $3,212 +2.3% | $75,430 +113.9% |
| 2023 | $3,141 -1.1% | $35,256 -21.5% |
| 2022 | $3,175 +1.9% | $44,900 +11.4% |
| 2021 | $3,117 -0.4% | $40,320 +6.2% |
| 2020 | $3,131 +3.8% | $37,960 +2.4% |
| 2019 | $3,017 | $37,080 +6.3% |
| 2018 | $3,017 +4.7% | $34,870 +1.8% |
| 2017 | $2,881 +9.5% | $34,260 +4.1% |
| 2016 | $2,630 +4.9% | $32,900 +7.1% |
| 2015 | $2,508 | $30,710 +26.8% |
| 2014 | -- | $24,220 +17.2% |
| 2013 | -- | $20,660 -6% |
| 2012 | -- | $21,970 -9.5% |
| 2011 | -- | $24,270 -15.3% |
| 2010 | -- | $28,660 -13.2% |
| 2009 | -- | $33,020 -16.1% |
| 2008 | -- | $39,350 +15.4% |
| 2007 | -- | $34,100 +63.2% |
| 2006 | -- | $20,900 |
| 2005 | -- | $20,900 +13% |
| 2004 | -- | $18,500 |
| 2003 | -- | $18,500 +18.6% |
| 2002 | -- | $15,600 |
Find assessor info on the county website
Neighborhood: 85254
Nearby homes
- $815,300-- bd2 ba1.9k sqft6440 E Voltaire Ave, Scottsdale, AZ 85254Off Market
- $923,800-- bd2 ba2.1k sqft6447 E Sharon Dr, Scottsdale, AZ 85254Off Market
- $895,4003 bd2 ba1.9k sqft6439 E Sharon Dr, Scottsdale, AZ 85254Off Market
- $937,200-- bd2 ba2.3k sqft6502 E Voltaire Ave, Scottsdale, AZ 85254Off Market
- $720,900-- bd2 ba1.6k sqft6447 E Voltaire Ave, Scottsdale, AZ 85254Off Market
- $937,8004 bd2 ba1.7k sqft6439 E Voltaire Ave, Scottsdale, AZ 85254Off Market
- $1,032,2004 bd2 ba2.3k sqft6501 E Sharon Dr, Scottsdale, AZ 85254Off Market
- $935,100-- bd3 ba2.2k sqft6430 E Voltaire Ave, Scottsdale, AZ 85254Off Market
Nearby schools
GreatSchools rating
- 7/10Desert Shadows Elementary SchoolGrades: PK-6Distance: 0.8 mi
- 8/10Desert Shadows Middle SchoolGrades: 5-8Distance: 0.8 mi
- 7/10Horizon High SchoolGrades: 7-12Distance: 1.4 mi
Schools provided by the listing agent
- Elementary: Desert Shadows Elementary School
- Middle: Horizon High School
- High: Horizon High School
- District: Paradise Valley Unified District
Source: ARMLS. This data may not be complete. We recommend contacting the local school district to confirm school assignments for this home.
Get a cash offer in 3 minutes
Find out how much your home could sell for in as little as 3 minutes with a no-obligation cash offer.
Estimated market value
$930,500
Get a cash offer in 3 minutes
Find out how much your home could sell for in as little as 3 minutes with a no-obligation cash offer.
Estimated market value
$930,500
- Arizona
- Maricopa County
- Scottsdale
- 85254
- 6448 E VOLTAIRE Avenue
Nearby cities
Nearby neighborhoods
Nearby zip codes
Other Scottsdale Topics
