Beautiful l 4-bedroom (3 are located on the mail level), 3-bathroom home located on a quiet Cul-de-sac in desirable Sleepy Hollow Neighborhood! This updated home features kitchen (renovated in 2020) with white granite, white cabinets, high end appliances and skylight. New Electrical Panel, energy efficient, fully paid-off solar panels, installed in 2021, with electricity cost under $15/month (saves over $200/month which can be used for Mortgage payment). The roof was replaced in 2018. A spectacular sunroom addition highlights a cathedral ceiling with lots of windows that flood the space with natural light and offer views of the spacious, fenced backyard. The sunroom has both heating & cooling Mini Split unit, and a gas furnace heater. Glass French doors from the dining area, wood floors and exposed brick with rustic wood paneling. Walk-in finished lower level includes two large recreation rooms, a fourth bedroom and full bath with walk-out access to the fabulous yard with fruit trees and enough space to create your own oasis. Attached one car garage. Close to shops, dining & public transportation! No HOA. Move-in ready! Don't miss it!
Sold for $850,000
$850,000
6448 Eppard St, Falls Church, VA 22042
4beds
2,624sqft
Single Family Residence
Built in 1957
0.32 Acres Lot
$865,900 Zestimate®
$324/sqft
$4,730 Estimated rent
Home value
$865,900
$814,000 - $927,000
$4,730/mo
Zestimate® history
Owner options
List your home for rent
$4,730/mo
Rent Zestimate®
Find your next renter with Zillow Rental Manager. Plus, with online applications, you can quickly screen prospective tenants – for free.
$4,730/mo
Rent Zestimate®
Refinance and save
$5,374/mo
Est. payment
Refinancing to a lower rate could help reduce your monthly payments and save thousands over the life of the loan.
$5,374/mo
Est. payment
Explore your selling options
Work with a Zillow partner agent
Leverage their expertise and Zillow's premium Showcase listings to get your home seen by more buyers.
Get startedList with your own agent
Get your home in front of millions of buyers by listing it on Zillow.
Learn how to do itSell it yourself
Take full control of how buyers see your home on Zillow by listing For Sale by Owner (FSBO).
List your homeWhat's special
Finished lower levelSpectacular sunroom additionRecreation roomsSpacious fenced backyardQuiet streetNeutral interior paintRefinished hardwood floors
Zillow last checked:
Listing updated:
Listed by:
Mona Bekheet 703-785-5595,
Keller Williams Capital Properties
Bought with:
Bic DeCaro, 0225055310
EXP Realty, LLC
Jeff Leighton
EXP Realty, LLC
Source: Bright MLS,MLS#: VAFX2239746
Facts & features
Interior
Bedrooms & bathrooms
- Bedrooms: 4
- Bathrooms: 3
- Full bathrooms: 3
- Main level bathrooms: 2
- Main level bedrooms: 3
Rooms
- Room types: Living Room, Dining Room, Primary Bedroom, Bedroom 2, Bedroom 3, Bedroom 4, Kitchen, Game Room, Sun/Florida Room
Primary bedroom
- Level: Main
Bedroom 2
- Features: Flooring - HardWood
- Level: Main
- Area: 144 Square Feet
- Dimensions: 12 X 12
Bedroom 3
- Features: Flooring - HardWood
- Level: Main
- Area: 120 Square Feet
- Dimensions: 12 X 10
Bedroom 4
- Features: Flooring - Carpet
- Level: Lower
- Area: 110 Square Feet
- Dimensions: 11 X 10
Dining room
- Features: Flooring - HardWood
- Level: Main
- Area: 120 Square Feet
- Dimensions: 12 X 10
Game room
- Features: Flooring - Carpet
- Level: Lower
- Area: 500 Square Feet
- Dimensions: 20 X 25
Kitchen
- Features: Flooring - Vinyl
- Level: Main
- Area: 120 Square Feet
- Dimensions: 12 X 10
Living room
- Features: Flooring - Carpet, Fireplace - Wood Burning
- Level: Main
- Area: 216 Square Feet
- Dimensions: 18 X 12
Other
- Features: Flooring - Wood
- Level: Main
Heating
- Forced Air, Natural Gas
Cooling
- Ceiling Fan(s), Central Air, Ductless, Electric
Appliances
- Included: Dishwasher, Disposal, Dryer, Refrigerator, Cooktop, Washer, Water Heater, Gas Water Heater
Features
- Attic, Kitchen - Country, Kitchen - Table Space, Dining Area, Eat-in Kitchen, Primary Bath(s), Entry Level Bedroom, Built-in Features, Chair Railings, Floor Plan - Traditional
- Flooring: Hardwood, Carpet, Ceramic Tile, Wood
- Basement: Rear Entrance,Connecting Stairway,Full,Finished,Walk-Out Access,Windows
- Number of fireplaces: 1
- Fireplace features: Flue for Stove
Interior area
- Total structure area: 2,624
- Total interior livable area: 2,624 sqft
- Finished area above ground: 1,605
- Finished area below ground: 1,019
Property
Parking
- Total spaces: 1
- Parking features: Garage Faces Front, Garage Door Opener, Asphalt, Attached
- Attached garage spaces: 1
- Has uncovered spaces: Yes
Accessibility
- Accessibility features: None
Features
- Levels: Two
- Stories: 2
- Patio & porch: Deck, Porch
- Pool features: Community
- Fencing: Back Yard
Lot
- Size: 0.32 Acres
Details
- Additional structures: Above Grade, Below Grade
- Parcel number: 0513 09 0003A
- Zoning: 110
- Special conditions: Standard
Construction
Type & style
- Home type: SingleFamily
- Architectural style: Ranch/Rambler
- Property subtype: Single Family Residence
Materials
- Brick
- Foundation: Slab
- Roof: Asphalt
Condition
- Very Good
- New construction: No
- Year built: 1957
Utilities & green energy
- Sewer: Public Sewer
- Water: Public
- Utilities for property: Natural Gas Available, Phone, Sewer Available, Water Available
Community & HOA
Community
- Subdivision: Sleepy Hollow
HOA
- Has HOA: No
- Amenities included: Pool, Pool Mem Avail
Location
- Region: Falls Church
Financial & listing details
- Price per square foot: $324/sqft
- Tax assessed value: $914,280
- Annual tax amount: $10,765
- Date on market: 5/21/2025
- Listing agreement: Exclusive Right To Sell
- Listing terms: Cash,Conventional,VA Loan,FHA
- Ownership: Fee Simple
Price history
| Date | Event | Price |
|---|---|---|
| 8/14/2025 | Sold | $850,000$324/sqft |
Source:  Bright MLS #VAFX2239746 Report a problem Bright MLS #VAFX2239746 Report a problem | ||
| 7/25/2025 | Contingent | $850,000$324/sqft |
Source: Bright MLS #VAFX2239746 Report a problem | ||
| 7/17/2025 | Price change | $850,000-5.5%$324/sqft |
Source: Bright MLS #VAFX2239746 Report a problem | ||
| 6/13/2025 | Listed for sale | $899,900$343/sqft |
Source: Bright MLS #VAFX2239746 Report a problem | ||
| 6/5/2025 | Listing removed | $899,900$343/sqft |
Source: Bright MLS #VAFX2239746 Report a problem | ||
| 5/31/2025 | Price change | $899,900-5.3%$343/sqft |
Source: Bright MLS #VAFX2239746 Report a problem | ||
| 5/23/2025 | Listed for sale | $950,000+58.4%$362/sqft |
Source: Bright MLS #VAFX2239746 Report a problem | ||
| 10/17/2018 | Sold | $599,900$229/sqft |
Source: Public Record Report a problem | ||
| 9/26/2018 | Pending sale | $599,900$229/sqft |
Source: RE/MAX Allegiance #1006138932 Report a problem | ||
| 9/21/2018 | Listed for sale | $599,900$229/sqft |
Source: RE/MAX Allegiance #1006138932 Report a problem | ||
Public tax history
| Year | Property taxes | Tax assessment |
|---|---|---|
| 2025 | $11,175 +8.3% | $914,280 +8.3% |
| 2024 | $10,319 +8% | $844,310 +4.3% |
| 2023 | $9,551 +9.6% | $809,640 +13.6% |
| 2022 | $8,710 | $712,680 +13.8% |
| 2021 | -- | $626,270 +4.9% |
| 2020 | $7,505 -0.2% | $596,830 |
| 2019 | $7,520 +2.2% | $596,830 +1.9% |
| 2018 | $7,359 +1.9% | $585,760 |
| 2017 | $7,222 +0% | $585,760 |
| 2016 | $7,219 +3.6% | $585,760 |
| 2015 | $6,970 +0.2% | $585,760 |
| 2014 | $6,955 | $585,760 +5.4% |
| 2013 | -- | $555,580 +3.4% |
| 2012 | -- | $537,320 +7.7% |
| 2011 | -- | $498,780 -4% |
| 2010 | -- | $519,340 -6.6% |
| 2009 | -- | $555,940 -2.6% |
| 2008 | -- | $570,940 -2.6% |
| 2007 | -- | $586,330 +58% |
| 2003 | -- | $371,050 +12.8% |
| 2002 | -- | $329,025 +19% |
| 2001 | -- | $276,490 |
Find assessor info on the county website
Neighborhood: 22042
Nearby homes
- $1,388,3004 bd5 ba3k sqft6452 Eppard St, Falls Church, VA 22042Off Market
- $884,0003 bd3 ba2.9k sqft6444 Eppard St, Falls Church, VA 22042Sold
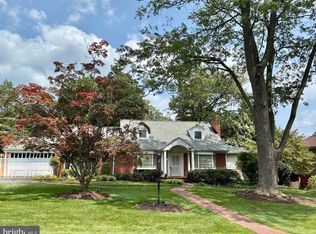
- $1,040,1003 bd3 ba1.7k sqft6456 Eppard St, Falls Church, VA 22042Off Market
- $1,325,1004 bd4 ba3.1k sqft3112 Knoll Dr, Falls Church, VA 22042Off Market
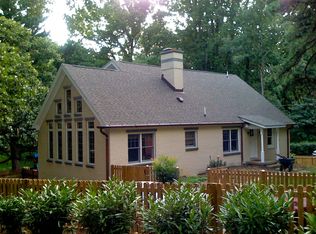
- $958,900-- bd2 ba1.5k sqft6449 Eppard St, Falls Church, VA 22042Off Market
- $1,802,1005 bd4 ba5.1k sqft3116 Sleepy Hollow Rd, Falls Church, VA 22042Off Market
- $1,070,5006 bd3 ba2.7k sqft3112 Sleepy Hollow Rd, Falls Church, VA 22042Off Market
- $1,107,5005 bd3 ba1.7k sqft6453 Eppard St, Falls Church, VA 22042Off Market
Nearby schools
GreatSchools rating
- 5/10Beech Tree Elementary SchoolGrades: PK-5Distance: 1.2 mi
- 2/10Glasgow Middle SchoolGrades: 6-8Distance: 2.2 mi
- 2/10Justice High SchoolGrades: 9-12Distance: 0.9 mi
Schools provided by the listing agent
- Elementary: Beech Tree
- Middle: Glasgow
- High: Justice
- District: Fairfax County Public Schools
Source: Bright MLS. This data may not be complete. We recommend contacting the local school district to confirm school assignments for this home.
Get a cash offer in 3 minutes
Find out how much your home could sell for in as little as 3 minutes with a no-obligation cash offer.
Estimated market value
$865,900
Get a cash offer in 3 minutes
Find out how much your home could sell for in as little as 3 minutes with a no-obligation cash offer.
Estimated market value
$865,900
- Virginia
- Fairfax County
- Falls Church
- 22042
- 6448 Eppard St
Nearby cities
Nearby neighborhoods
Nearby zip codes
Other Falls Church Topics
