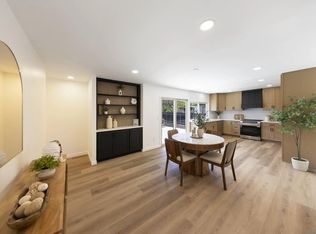
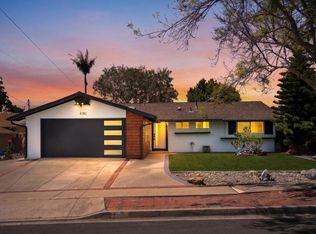
Tucked on a quiet cul-de-sac in the highly sought-after Alcala Knolls neighborhood, this beautifully renovated two-story home is the one you've been waiting for. Thoughtfully redesigned from top to bottom, every detail has been addressed — new windows, new kitchen countertops, new appliances, and new flooring throughout. The open floor plan spans 1,844 square feet across three bedrooms plus a versatile den — perfect as a home office, media room, gym, or fourth bedroom — giving you the flexibility to make this home truly your own. The backyard offers a private outdoor retreat ready for entertaining, relaxing, or simply enjoying the Southern California lifestyle. The location is equally compelling. Just half a mile from Francis Parker School and the University of San Diego, Alcala Knolls strikes the perfect balance of neighborhood charm and everyday convenience — with easy access to freeways, shopping, and dining, all with no HOA. For the buyer seeking a fully turnkey home in one of San Diego's most livable neighborhoods — this is it.
For sale
Listed by: eXp Realty of California, Inc • John Finley • Contact: 760-815-2266
Price cut: $115K (6/30)
$1,250,000
6448 Glidden St, San Diego, CA 92111
3beds
1,844sqft
Single Family Residence
Built in 1987
8,288 Square Feet Lot
$1,240,900 Zestimate®
$678/sqft
$-- HOA
What's special
- 79 days |
- 3,193 |
- 243 |
Zillow last checked:
Listing updated:
Listed by:
John Finley DRE #01431182 john@thefinleygroup.com,
eXp Realty of California, Inc,
Elizabeth Finley DRE #01145723 760-390-1438,
eXp Realty of California, Inc
Source: CRMLS,MLS#: NDP2604241 Originating MLS: California Regional MLS (North San Diego County & Pacific Southwest AORs)
Originating MLS: California Regional MLS (North San Diego County & Pacific Southwest AORs)Loading...
Facts & features
Interior
Bedrooms & bathrooms
- Bedrooms: 3
- Bathrooms: 3
- Full bathrooms: 2
- 1/2 bathrooms: 1
Rooms
- Room types: Bedroom, Den, Family Room, Kitchen, Laundry, Living Room, Primary Bathroom, Primary Bedroom
Bedroom
- Features: All Bedrooms Up
Family room
- Features: Separate Family Room
Cooling
- Central Air
Appliances
- Laundry: In Garage
Features
- All Bedrooms Up
- Has fireplace: Yes
- Fireplace features: Living Room
- Common walls with other units/homes: No Common Walls
Interior area
- Total interior livable area: 1,844 sqft
Video & virtual tour
Property
Parking
- Total spaces: 2
- Parking features: Garage - Attached
- Attached garage spaces: 2
Features
- Levels: Two
- Stories: 2
- Entry location: Street
- Pool features: None
- Has view: Yes
- View description: Neighborhood
Lot
- Size: 8,288 Square Feet
- Features: 0-1 Unit/Acre, Back Yard, Yard
Details
- Parcel number: 4374101300
- Zoning: R-1 Single Family
- Special conditions: Standard
Construction
Type & style
- Home type: SingleFamily
- Property subtype: Single Family Residence
Condition
- Year built: 1987
Utilities & green energy
- Sewer: Public Sewer
Community & HOA
Community
- Features: Curbs, Gutter(s), Street Lights, Sidewalks
Location
- Region: San Diego
Financial & listing details
- Price per square foot: $678/sqft
- Tax assessed value: $171,719
- Annual tax amount: $2,747
- Date on market: 5/2/2026
- Cumulative days on market: 79 days
- Listing terms: Conventional
Estimated market value
$1,240,900
$1.18M - $1.30M
$5,398/mo
Price history
| Date | Event | Price |
|---|---|---|
| 6/30/2026 | Price change | $1,250,000-8.4%$678/sqft |
Source: eXp Realty #NDP2604241 Report a problem | ||
| 6/6/2026 | Price change | $1,365,000-6.8%$740/sqft |
Source:  CRMLS #NDP2604241 Report a problem CRMLS #NDP2604241 Report a problem | ||
| 5/2/2026 | Listed for sale | $1,465,000+67.4%$794/sqft |
Source: CRMLS #NDP2604241 Report a problem | ||
| 11/3/2025 | Sold | $875,000$475/sqft |
Source: CRMLS #PTP2508337 Report a problem | ||
Public tax history
| Year | Property taxes | Tax assessment |
|---|---|---|
| 2025 | $2,747 +28.4% | $171,719 +2% |
| 2024 | $2,139 +2.2% | $168,353 +2% |
| 2023 | $2,092 +2.8% | $165,053 +2% |
| 2022 | $2,035 +0.9% | $161,818 +2% |
| 2021 | $2,018 +1.4% | $158,646 +1% |
| 2020 | $1,990 +4.9% | $157,020 +2% |
| 2019 | $1,897 +3.7% | $153,943 +2% |
| 2018 | $1,828 +2.4% | $150,925 +2% |
| 2017 | $1,785 +1.9% | $147,967 +2% |
| 2016 | $1,752 +1.5% | $145,067 +1.5% |
| 2015 | $1,727 +1.5% | $142,889 +2% |
| 2014 | $1,701 | $140,091 +0.5% |
| 2013 | -- | $139,459 +2% |
| 2012 | -- | $136,726 +2% |
| 2011 | -- | $134,046 +0.8% |
| 2010 | -- | $133,045 -0.2% |
| 2009 | -- | $133,362 +2% |
| 2008 | -- | $130,748 +2% |
| 2007 | -- | $128,185 +2% |
| 2006 | -- | $125,673 +2% |
| 2005 | -- | $123,210 +2% |
| 2004 | -- | $120,795 +1.9% |
| 2003 | -- | $118,582 +2% |
| 2002 | -- | $116,258 +2% |
| 2001 | -- | $113,979 |
Find assessor info on the county website
Monthly payment
Est. payment
Payment breakdown
Explore the cost of this home by adjusting the details. Changes won't be saved.Climate risks
Neighborhood: Linda Vista
Nearby schools
GreatSchools rating
- 3/10Carson Elementary SchoolGrades: K-5Distance: 0.5 mi
- 7/10Montgomery Middle SchoolGrades: 6-8Distance: 0.9 mi
- 9/10Kearny Digital Media & Design SchoolGrades: 9-12Distance: 2 mi
- $1,225,0003 bd3 ba1.8k sqft6434 Glidden St, San Diego, CA 92111Sold

- $1,212,6003 bd2 ba1.2k sqft1728 Corsica St, San Diego, CA 92111Off Market
- $1,222,5003 bd2 ba1.7k sqft1712 Corsica St, San Diego, CA 92111Off Market
- $1,286,5004 bd2 ba1.7k sqft1748 Corsica St, San Diego, CA 92111Off Market
- $1,426,9004 bd2 ba2.1k sqft6457 Glidden St, San Diego, CA 92111Off Market
- $1,175,0003 bd2 ba1.1k sqft6413 Goodwin St, San Diego, CA 92111Sold
- $1,118,5003 bd2 ba1.2k sqft6443 Glidden St, San Diego, CA 92111Off Market
- $1,378,0004 bd3 ba2.2k sqft6471 Glidden St, San Diego, CA 92111Off Market
A local agent can set up tours, give advice and negotiate with sellers.
Similar homes
- $1,149,0003 bd2 ba1.1k sqft6403 Goodwin St, San Diego, CA 92111For Sale
 MLS ID #PTP2604256, Mike Aon, Realty Executives Dillon. CRMLS
 - $1,240,0004 bd2 ba1.3k sqft7225 Laura Ct, San Diego, CA 92120For Sale
 MLS ID #260017371, Dan Benjamin, Dan Benjamin, Broker. SDMLS
 - $1,249,0003 bd2 ba1.6k sqft4380 Rolfe Rd, San Diego, CA 92117For Sale
 MLS ID #PTP2605107, Michael Najar, Keller Williams Realty. CRMLS
 - $--3 bd2 ba1.4k sqft5404 Olive St #C, San Diego, CA 92105Auction
 Auction.com 2
 - $1,250,0003 bd2 ba2.1k sqft6463 Estrella Ave, San Diego, CA 92120For SaleMLS ID #260013636, Peggy Foos, Compass. SDMLS
- $1,325,0003 bd2 ba1.2k sqft7066 Whipple Ave, San Diego, CA 92122For SaleMLS ID #260017666, Nancy Beck, Realty One Group Pacific. SDMLS
- $1,395,0003 bd2 ba1.4k sqft4410 Carib Ct, San Diego, CA 92117For SaleMLS ID #NDP2606563, KC Rentfro, Swell Property. CRMLS
- $1,268,5003 bd2 ba1.3k sqft4405 Monroe Ave, San Diego, CA 92115For SaleMLS ID #NDP2605660, Scott Harden, Serhant California, Inc. CRMLS
- $1,344,0004 bd3 ba2k sqft4614 La Cuenta Dr, San Diego, CA 92124For SaleMLS ID #260015950, Misha Belous, Keller Williams Realty. SDMLS
- $1,239,0003 bd2 ba1.3k sqft4614 Winona Ave, San Diego, CA 92115For SaleMLS ID #NDP2604958, Brent Edwards, Brent The Broker. CRMLS
- $1,415,0003 bd2 ba1.3k sqft1526 Meade Ave, San Diego, CA 92116For SaleMLS ID #PTP2604585, Ryan McCall, Real Broker. CRMLS
- $1,349,0003 bd2 ba1.6k sqft8383 Distinctive Dr, San Diego, CA 92108For SaleMLS ID #NDP2605002, Moira Tapia, Coldwell Banker Realty. CRMLS
- $1,225,0004 bd2 ba1.4k sqft5217 Cole St, San Diego, CA 92117For SaleMLS ID #260014161, George Bukes, Compass. SDMLS
- $1,279,0005 bd5 ba2.3k sqft4003 Paula St, La Mesa, CA 91941For SaleMLS ID #260017328, Carlos R Pedroncelli, Keller Williams La Jolla. SDMLS
- $1,285,9004 bd3 ba1.7k sqft6715 Monte Verde Dr, San Diego, CA 92119For SaleMLS ID #PTP2604520, Tino Murguia, eXp Realty of Southern Calif.. CRMLS
- $1,249,0005 bd3 ba2.4k sqft7187 Ruane St, San Diego, CA 92119For SaleMLS ID #260014689, Jeff Rosa, Market Real Estate. SDMLS
- $1,419,9953 bd3 ba1.6k sqft8571 Aspect Dr, San Diego, CA 92108For SaleMLS ID #PTP2602502, David Rosas, Coldwell Banker West. CRMLS
- $1,275,0002 bd3 ba2.2k sqftVillas Chapultepec, San Diego, CA 92110For SaleMLS ID #260004652, Nikki Amini, American Dream Homes. SDMLS
- $1,150,0003 bd2 ba1.4k sqft7118 Conestoga Way, San Diego, CA 92120For SaleMLS ID #260015860, Nathan Abbo, Coldwell Banker West. SDMLS
- $1,379,0003 bd2 ba1.5k sqftLa Playa, San Diego, CA 92106For SaleMLS ID #260016438, Michael S Panissidi, Coldwell Banker West. SDMLS
Local buyer's agents are ready to help
