Under contract-accepting backup offers. Exceptional waterfront living awaits in this extensively updated three-story Intracoastal estate offering 113 feet of deep-water frontage, no fixed bridges to the Gulf, and less than one mile to world-renowned Siesta Key Beach. Designed for both luxury and lifestyle, this 4-bedroom, 4.5-bath residence encompasses 4,055 air-conditioned square feet and 6,129 total square feet of thoughtfully curated living space. A boater's dream, the property features a new 20,000-pound boat lift, 113 feet of new Trex dock, and a 7,000-pound double jet ski lift with direct access to Sarasota Bay and the Gulf of Mexico. The resort-style outdoor environment has been transformed with more than $250,000 in professional landscaping by Plant Source, featuring lush tropical gardens, bamboo privacy hedges, coconut and royal palms, premium turf, a propane fire pit, tiki torches, a sparkling pool, and multiple spaces for waterfront entertaining. A custom dual-entry metal privacy gate provides a grand and private arrival. Inside, the residence showcases engineered hardwood flooring throughout, impact-rated windows and doors, remote-controlled blinds, a whole-home water purification system, and a private elevator servicing all three levels. The recently redesigned kitchen and interior spaces were professionally reimagined by Mindy Webb Design & Blu Interiors, blending timeless coastal elegance with modern luxury. The first floor offers a three-car garage, gym, recreation room or office, and hurricane-rated sliding glass doors opening to the pool and waterfront living areas. The second floor serves as the heart of the home with expansive gathering spaces and an outdoor lounge area ideal for enjoying Sarasota's year-round sunshine. Occupying the top level, the private primary suite features a waterfront balcony with breathtaking Intracoastal and sunset views, creating the ultimate owner's retreat. Adding flexibility and value is a detached pool house complete with a new metal roof, impact windows and doors, and its own mini-split system. Comfort is ensured throughout the property with three separate air-conditioning systems serving the main residence, plus additional mini-splits in the gym and auxiliary spaces. Ideally located just over the South Siesta Key Bridge, this exceptional waterfront estate offers a rare combination of deep-water boating, designer renovations, resort-style outdoor living, and convenient access to Siesta Key Beach, dining, shopping, and all that Sarasota has to offer.
Under contract
$3,995,000
6448 Hollywood Blvd, Sarasota, FL 34231
4beds
4,055sqft
Single Family Residence
Built in 1991
0.31 Acres Lot
$3,909,100 Zestimate®
$985/sqft
$-- HOA
What's special
- 31 days |
- 133 |
- 5 |
Zillow last checked:
Listing updated:
Listed by:
Morgan Marziali 941-806-7214,
NCC PROPERTIES LLC 941-924-1868
Source: Stellar MLS,MLS#: A4697076 Originating MLS: Sarasota - Manatee
Originating MLS: Sarasota - Manatee
Facts & features
Interior
Bedrooms & bathrooms
- Bedrooms: 4
- Bathrooms: 4
- Full bathrooms: 3
- 1/2 bathrooms: 1
Rooms
- Room types: Bonus Room, Den/Library/Office, Great Room, Utility Room, Storage Rooms
Primary bedroom
- Features: Built-In Shelving, Ceiling Fan(s), Walk-In Closet(s)
- Level: Third
- Area: 272 Square Feet
- Dimensions: 16x17
Bedroom 2
- Features: Ceiling Fan(s), Walk-In Closet(s)
- Level: Second
- Area: 182 Square Feet
- Dimensions: 14x13
Bedroom 3
- Features: Ceiling Fan(s), Built-in Closet
- Level: Second
- Area: 182 Square Feet
- Dimensions: 14x13
Bedroom 5
- Features: Built-in Closet
- Level: First
- Area: 455 Square Feet
- Dimensions: 35x13
Primary bathroom
- Features: Dual Sinks, Tub with Separate Shower Stall
- Level: Third
- Area: 133 Square Feet
- Dimensions: 19x7
Bathroom 2
- Features: Stone Counters
- Level: Second
- Area: 88 Square Feet
- Dimensions: 11x8
Bathroom 3
- Level: Second
- Area: 56 Square Feet
- Dimensions: 8x7
Bathroom 4
- Level: Second
- Area: 55 Square Feet
- Dimensions: 11x5
Bathroom 5
- Level: Second
- Area: 50 Square Feet
- Dimensions: 10x5
Balcony porch lanai
- Level: Second
- Area: 160 Square Feet
- Dimensions: 40x4
Den
- Level: First
- Area: 169 Square Feet
- Dimensions: 13x13
Gym
- Level: First
- Area: 273 Square Feet
- Dimensions: 21x13
Kitchen
- Features: Breakfast Bar, Pantry, Kitchen Island, Granite Counters, Stone Counters
- Level: Second
- Area: 312 Square Feet
- Dimensions: 24x13
Laundry
- Features: Storage Closet
- Level: Second
- Area: 135 Square Feet
- Dimensions: 15x9
Living room
- Level: Second
- Area: 493 Square Feet
- Dimensions: 17x29
Heating
- Central
Cooling
- Central Air
Appliances
- Included: Bar Fridge, Oven, Convection Oven, Dishwasher, Disposal, Dryer, Exhaust Fan, Microwave, Range, Range Hood, Refrigerator, Washer, Water Filtration System, Whole House R.O. System, Wine Refrigerator
- Laundry: Corridor Access, Electric Dryer Hookup, Inside, Laundry Closet, Laundry Room
Features
- Ceiling Fan(s), Crown Molding, Eating Space In Kitchen, Elevator, High Ceilings, Kitchen/Family Room Combo, Living Room/Dining Room Combo, Open Floorplan, Solid Wood Cabinets, Stone Counters, Thermostat, Walk-In Closet(s)
- Flooring: Engineered Hardwood, Epoxy, Tile
- Windows: Blinds, Window Treatments
- Has fireplace: No
Interior area
- Total structure area: 6,129
- Total interior livable area: 4,055 sqft
Video & virtual tour
Property
Parking
- Total spaces: 3
- Parking features: Circular Driveway, Driveway, Garage Door Opener, Golf Cart Parking, Ground Level, Guest, Off Street, Oversized
- Attached garage spaces: 3
- Has uncovered spaces: Yes
- Details: Garage Dimensions: 30x20
Accessibility
- Accessibility features: Accessible Elevator Installed, Accessible Entrance, Accessible Full Bath, Visitor Bathroom, Accessible Hallway(s)
Features
- Levels: Three Or More
- Stories: 3
- Patio & porch: Covered, Deck, Front Porch, Patio, Porch, Side Porch
- Exterior features: Balcony, Courtyard, Garden, Irrigation System, Lighting, Other, Private Entrance, Rain Gutters
- Has private pool: Yes
- Pool features: Gunite, Heated, In Ground, Lighting, Salt Water, Tile
- Has spa: Yes
- Spa features: Above Ground, Heated
- Fencing: Masonry,Other
- Has view: Yes
- View description: Pool, Water, Bay/Harbor - Full, Intracoastal Waterway
- Has water view: Yes
- Water view: Water,Bay/Harbor - Full,Intracoastal Waterway
- Waterfront features: Intracoastal Waterway, Bay/Harbor Access, Gulf/Ocean to Bay Access, Intracoastal Waterway Access, Bridges - No Fixed Bridges, Lift, No Wake Zone, Seawall
- Body of water: INTACOASTAL WATERWAY
Lot
- Size: 0.31 Acres
- Features: FloodZone, In County, Near Marina, Street Dead-End
- Residential vegetation: Bamboo, Mature Landscaping, Trees/Landscaped
Details
- Additional structures: Other
- Parcel number: 0106160003
- Zoning: RSF2
- Special conditions: None
Construction
Type & style
- Home type: SingleFamily
- Architectural style: Coastal,Courtyard,Custom,Florida,Other
- Property subtype: Single Family Residence
Materials
- Block, Stucco
- Foundation: Slab
- Roof: Concrete,Tile
Condition
- Completed
- New construction: No
- Year built: 1991
Utilities & green energy
- Sewer: Public Sewer
- Water: Public
- Utilities for property: Electricity Connected, Fiber Optics, Propane, Sewer Connected, Sprinkler Meter, Street Lights, Water Connected
Community & HOA
Community
- Security: Fire Alarm, Security Gate, Security System, Security System Owned, Smoke Detector(s)
- Pet fee: $0 monthly
- Subdivision: PINE SHORES ESTATE 7TH SEC
HOA
- Has HOA: No
Location
- Region: Sarasota
Financial & listing details
- Price per square foot: $985/sqft
- Tax assessed value: $2,103,500
- Annual tax amount: $15,348
- Date on market: 6/19/2026
- Listing terms: Cash,Conventional
- Ownership: Fee Simple
- Total actual rent: 0
- Electric utility on property: Yes
- Road surface type: Paved
Estimated market value
$3,909,100
$3.71M - $4.10M
$6,125/mo
Price history
| Date | Event | Price |
|---|---|---|
| 7/8/2026 | Contingent | $3,995,000$985/sqft |
Source:  Stellar MLS #A4697076 Report a problem Stellar MLS #A4697076 Report a problem | ||
| 6/19/2026 | Pending sale | $3,995,000+117.1%$985/sqft |
Source: Stellar MLS #A4697076 Report a problem | ||
| 12/16/2020 | Sold | $1,840,000-8%$454/sqft |
Source: Public Record Report a problem | ||
| 10/29/2020 | Pending sale | $2,000,000$493/sqft |
Source: OWN SRQ LLC #A4478871 Report a problem | ||
| 10/23/2020 | Listed for sale | $2,000,000+11.1%$493/sqft |
Source: OWN SRQ LLC #A4478871 Report a problem | ||
| 7/22/2017 | Listing removed | $1,800,000$444/sqft |
Source: WHITE SANDS REALTY GROUP FL #A4164387 Report a problem | ||
| 4/15/2017 | Price change | $1,800,000-5.3%$444/sqft |
Source: WHITE SANDS REALTY GROUP FL #A4164387 Report a problem | ||
| 9/14/2016 | Listed for sale | $1,900,000+162.1%$469/sqft |
Source: WHITE SANDS REALTY GROUP FL #A4164387 Report a problem | ||
| 2/18/2015 | Sold | $725,000-9.3%$179/sqft |
Source: Public Record Report a problem | ||
| 12/13/2014 | Listed for sale | $799,000+22.9%$197/sqft |
Source: Signature Sotheby's International Realty #N5901941 Report a problem | ||
| 9/10/2013 | Sold | $650,000-10.3%$160/sqft |
Source: Public Record Report a problem | ||
| 8/10/2013 | Price change | $724,900-3.3%$179/sqft |
Source: SUNREAL ESTATE INC #A3974640 Report a problem | ||
| 7/29/2013 | Listed for sale | $749,900-6.3%$185/sqft |
Source: SUNREAL ESTATE INC #A3974640 Report a problem | ||
| 6/14/2013 | Listing removed | $799,900$197/sqft |
Source: SUNREAL ESTATE INC #A3974640 Report a problem | ||
| 4/23/2013 | Price change | $799,900-3%$197/sqft |
Source: SUNREAL ESTATE INC #A3974640 Report a problem | ||
| 4/10/2013 | Price change | $824,900-2.9%$203/sqft |
Source: SUNREAL ESTATE INC #A3974640 Report a problem | ||
| 3/23/2013 | Price change | $849,900-2.9%$210/sqft |
Source: SUNREAL ESTATE INC #A3974640 Report a problem | ||
| 3/17/2013 | Price change | $874,900-2.8%$216/sqft |
Source: SUNREAL ESTATE INC #A3974640 Report a problem | ||
| 3/8/2013 | Listed for sale | $899,900+76.5%$222/sqft |
Source: SUNREAL ESTATE INC #A3974640 Report a problem | ||
| 10/29/2012 | Sold | $510,001-46.3%$126/sqft |
Source: Agent Provided Report a problem | ||
| 11/12/2011 | Listing removed | $949,900$234/sqft |
Source: Coldwell Banker Residential Real Estate - Sarasota Downtown #A3941609 Report a problem | ||
| 4/2/2011 | Listed for sale | $949,900+75.9%$234/sqft |
Source: Coldwell Banker Residential Real Estate - Sarasota Downtown #A3941609 Report a problem | ||
| 8/10/1999 | Sold | $540,000+980%$133/sqft |
Source: Public Record Report a problem | ||
| 7/1/1996 | Sold | $50,000$12/sqft |
Source: Agent Provided Report a problem | ||
Public tax history
| Year | Property taxes | Tax assessment |
|---|---|---|
| 2025 | $15,348 +2.4% | $1,276,145 +2.9% |
| 2024 | $14,983 +3% | $1,240,180 +3% |
| 2023 | $14,542 +2.5% | $1,204,058 +3% |
| 2022 | $14,186 +1.4% | $1,168,988 +3.9% |
| 2021 | $13,996 +49.5% | $1,125,498 +54% |
| 2020 | $9,361 +3% | $730,923 +2.3% |
| 2019 | $9,086 | $714,490 +1.9% |
| 2018 | $9,086 +1.9% | $701,168 -33.4% |
| 2017 | $8,912 -15.9% | $1,053,400 +23.9% |
| 2016 | $10,593 | $850,000 +12.6% |
| 2015 | $10,593 | $754,800 -1.4% |
| 2014 | $10,593 -3.2% | $765,700 |
| 2013 | $10,948 +43.5% | $765,700 +36.9% |
| 2012 | $7,629 +4.6% | $559,416 +3% |
| 2011 | $7,291 -1.3% | $543,122 +1.5% |
| 2010 | $7,385 +17% | $535,096 +2.7% |
| 2009 | $6,315 | $521,028 +6.5% |
| 2008 | $6,315 +0.1% | $489,339 +3% |
| 2007 | $6,309 | $475,086 +2.5% |
| 2006 | -- | $463,499 +3% |
| 2005 | -- | $449,999 +3% |
| 2004 | $6,638 -1.1% | $436,892 +1.9% |
| 2003 | $6,714 +1.8% | $428,746 +2.4% |
| 2002 | $6,597 +7.7% | $418,697 +1.6% |
| 2001 | $6,123 +2.7% | $412,103 +3% |
| 2000 | $5,961 | $400,100 |
Find assessor info on the county website
Monthly payment
Est. payment
Payment breakdown
Explore the cost of this home by adjusting the details. Changes won't be saved.Climate risks
Neighborhood: 34231
Nearby schools
GreatSchools rating
- 9/10Phillippi Shores Elementary SchoolGrades: PK-5Distance: 2 mi
- 6/10Brookside Middle SchoolGrades: 6-8Distance: 3.1 mi
- 7/10Riverview High SchoolGrades: PK,9-12Distance: 2 mi
Schools provided by the listing agent
- Elementary: Phillippi Shores Elementary
- Middle: Brookside Middle
- High: Riverview High
Source: Stellar MLS. This data may not be complete. We recommend contacting the local school district to confirm school assignments for this home.
- $1,786,3000.309 Acres6446 Hollywood Blvd, Sarasota, FL 34231Off Market

- $550,000-- bd-- ba-- sqftHollywood Blvd, Sarasota, FL 34231Sold
- $594,0003 bd2 ba1.9k sqft6445 Hollywood Blvd, Sarasota, FL 34231Off Market
- $703,800-- bd-- ba2.6k sqft6455 Hollywood Blvd, Sarasota, FL 34231Off Market

- $414,6002 bd1 ba1k sqft6453 Hollywood Blvd, Sarasota, FL 34231Off Market
- $2,358,6004 bd3 ba3.3k sqft6442 Hollywood Blvd, Sarasota, FL 34231Off Market
- $1,045,0000.282 Acres6452 Hollywood Blvd, Sarasota, FL 34231Off Market
- $--1 bd1 ba-- sqft6461 Hollywood Blvd UNIT C, Sarasota, FL 34231Off Market
A local agent can set up tours, give advice and negotiate with sellers.
A local lender can help you make sure your offer is ready when you are.
Similar homes
- $3,650,0004 bd3 ba3k sqft1643 Stanford Ln, Sarasota, FL 34231For Sale
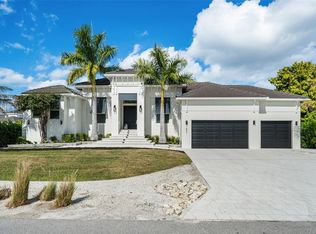
 MLS ID #A4681246, Maryana Zilinskiy, COLDWELL BANKER REALTY. Stellar MLS
 - $4,250,0005 bd6 ba3.9k sqft1555 Eastbrook Dr, Sarasota, FL 34231New Construction
 MLS ID #A4700259, Adnan Dedic, COMPASS FLORIDA LLC. Stellar MLS
 - $2,997,0004 bd4 ba5k sqft1707 Caribbean Dr, Sarasota, FL 34231For Sale
 MLS ID #A4698598, Noah Ward, EXP REALTY LLC. Stellar MLS
 - $4,100,0004 bd4 ba4.8k sqft1829 Bougainvillea St, Sarasota, FL 34239For Sale
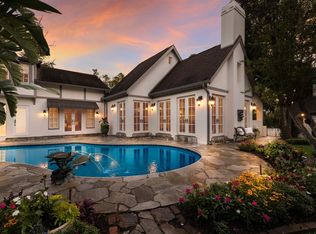 MLS ID #A4695800, Ryan Skrzypkowski, COLDWELL BANKER REALTY. Stellar MLS
 - $4,695,0004 bd6 ba4.2k sqft1421 N Lake Shore Dr, Sarasota, FL 34231For SaleMLS ID #A4674749, Ryan Ackerman, PA, COLDWELL BANKER REALTY. Stellar MLS
- $3,795,0004 bd3 ba4.1k sqft813 Idlewild Way, Sarasota, FL 34242For SaleMLS ID #A4694937, Lori Madden, MANGROVE REALTY ASSOCIATES. Stellar MLS
- $4,490,0005 bd6 ba4.5k sqft604 Norsota Way, Sarasota, FL 34242For SaleMLS ID #A4698055, Faith Stutzman, THE STUTZMAN REALTY GROUP, LLC. Stellar MLS
- $3,295,0004 bd4 ba3.4k sqft1253 N Basin Ln, Sarasota, FL 34242For SaleMLS ID #A4668457, Louis Wery, PREMIER SOTHEBY'S INTERNATIONAL REALTY. Stellar MLS
- $3,690,0003 bd4 ba3.9k sqft540 N Tamiami Trl Unit 702, Sarasota, FL 34236For SaleMLS ID #A4671130, Justyna Michalowska, PREFERRED SHORE LLC. Stellar MLS
- $2,000,0003 bd3 ba2.4k sqft2500 Monterey St, Sarasota, FL 34231For SaleMLS ID #A4699306, Lisa Warren-Wallace, OWN SRQ LLC. Stellar MLS
- $3,200,0004 bd4 ba3.1k sqft1915 Clematis St, Sarasota, FL 34239For SaleMLS ID #A4694616, Moriah Taliaferro, PREMIER SOTHEBY'S INTERNATIONAL REALTY. Stellar MLS
- $2,100,0004 bd3 ba2.7k sqft3921 Maravic Pl, Sarasota, FL 34231For SaleMLS ID #A4698526, Brandon Surline, PLL, WILLIAM RAVEIS - FLORIDA LLC. Stellar MLS
- $4,300,0004 bd5 ba3.3k sqft541 S Washington Dr, Sarasota, FL 34236For SaleMLS ID #A4695620, Keith Kleppinger, COLDWELL BANKER REALTY. Stellar MLS
- $3,575,0004 bd4 ba3k sqft1749 Lincoln Park Cir, Sarasota, FL 34236For SaleMLS ID #A4674729, Michael Hays, MICHAEL SAUNDERS & COMPANY. Stellar MLS
- $3,790,0005 bd5 ba3.6k sqft1805 Goldenrod St, Sarasota, FL 34239New ConstructionMLS ID #A4698419, Faith Stutzman, PHAM REALTY GROUP LLC. Stellar MLS
- $4,850,0004 bd4 ba2.8k sqft465 E Royal Flamingo Dr, Sarasota, FL 34236For SaleMLS ID #A4696960, Renee Preininger, SARASOTA TRUST REALTY COMPANY. Stellar MLS
- $3,600,0005 bd5 ba4.1k sqft8008 Midnight Pass Rd, Sarasota, FL 34242For SaleMLS ID #A4672889, Jeff Lauer, EXP REALTY LLC. Stellar MLS
- $4,490,0004 bd6 ba3.2k sqft1800 Webber St, Sarasota, FL 34239New ConstructionMLS ID #A4698305, Faith Stutzman, PHAM REALTY GROUP LLC. Stellar MLS
- $3,895,0003 bd4 ba4.2k sqft1111 Ritz Carlton Dr APT 1803, Sarasota, FL 34236For SaleMLS ID #A4641539, Tom Cinquegrano, MICHAEL SAUNDERS & COMPANY. Stellar MLS
- $2,399,9904 bd4 ba3.8k sqft8986 Bloomfield Blvd, Sarasota, FL 34238For SaleMLS ID #A4698281, Monica Verinder, COLDWELL BANKER REALTY. Stellar MLS
